109 Appleton St
109 Appleton St
109 Appleton St
109 Appleton St
109 Appleton St
109 Appleton St
109 Appleton St
109 Appleton St
109 Appleton St
109 Appleton St
109 Appleton St
109 Appleton St
109 Appleton St
109 Appleton St
109 Appleton St
109 Appleton St
109 Appleton St
109 Appleton St
109 Appleton St
109 Appleton St
109 Appleton St
109 Appleton St
109 Appleton St
109 Appleton St
109 Appleton St
109 Appleton St
SEE ALL PHOTOS
109 Appleton St
109 Appleton St
109 Appleton St
109 Appleton St
109 Appleton St
109 Appleton St
109 Appleton St
109 Appleton St
109 Appleton St
109 Appleton St
109 Appleton St
109 Appleton St
109 Appleton St
109 Appleton St
109 Appleton St
109 Appleton St
109 Appleton St
109 Appleton St
109 Appleton St
109 Appleton St
109 Appleton St
109 Appleton St
109 Appleton St
109 Appleton St
109 Appleton St
109 Appleton St
Sold

109 Appleton St

109 Appleton St, Boston, MA 02116

$4,250,000
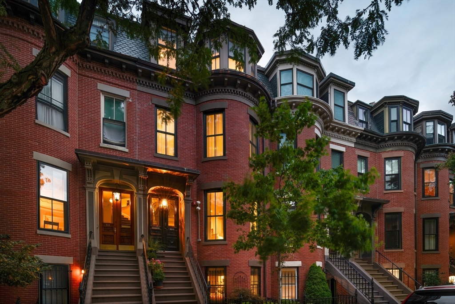
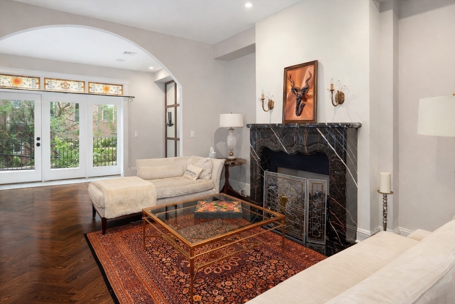
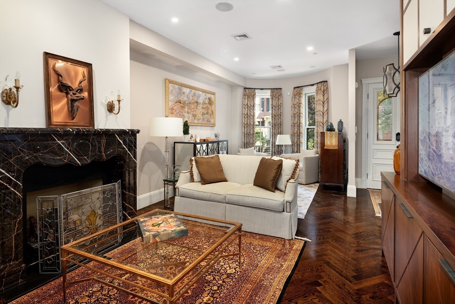
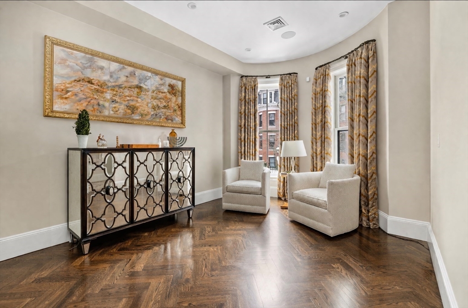
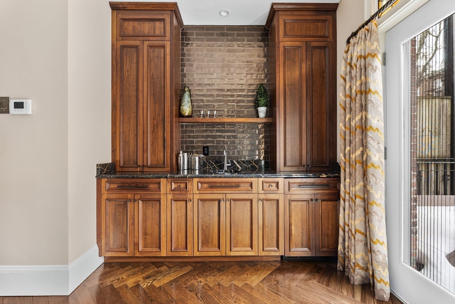
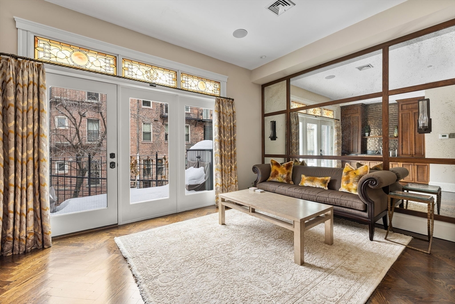
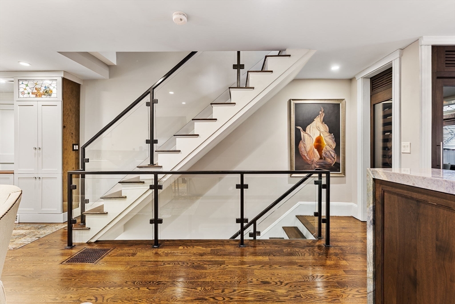
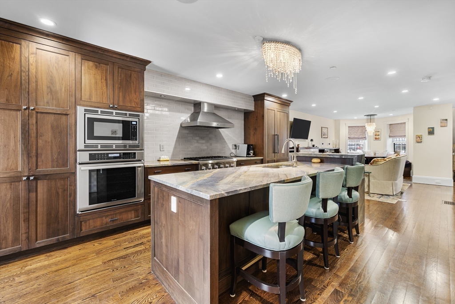
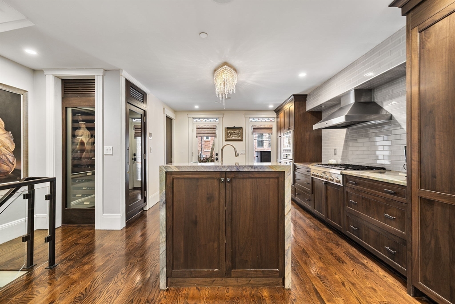
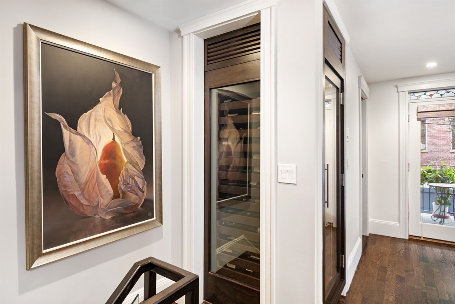
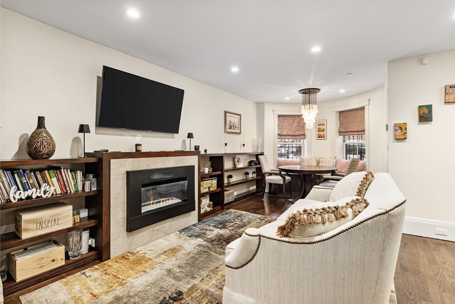
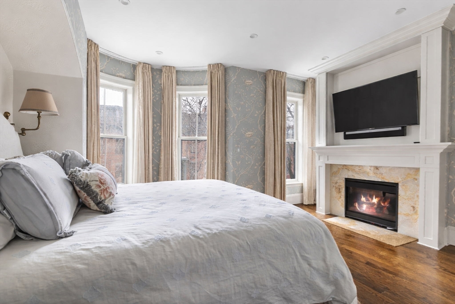
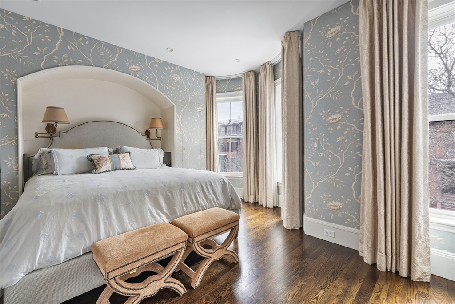
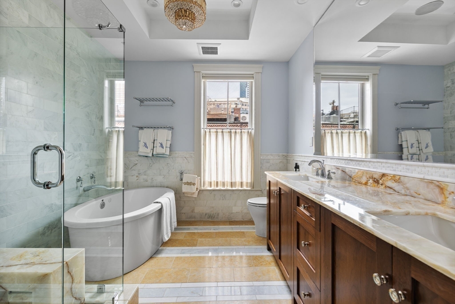
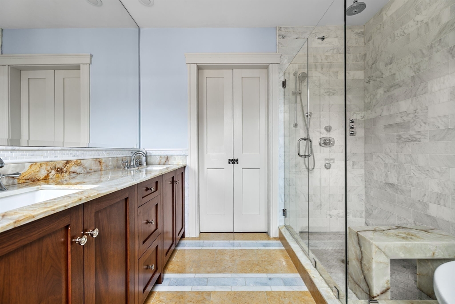
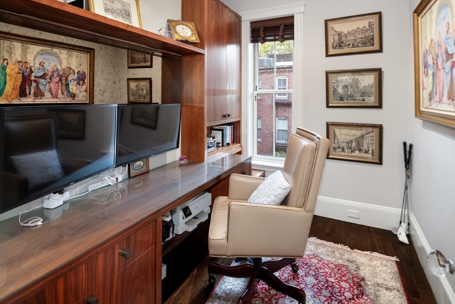
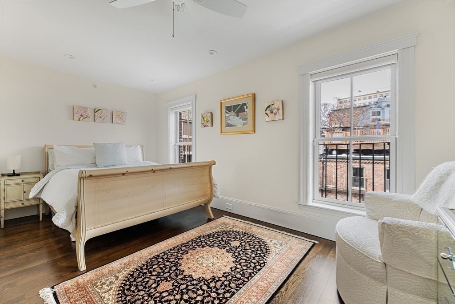
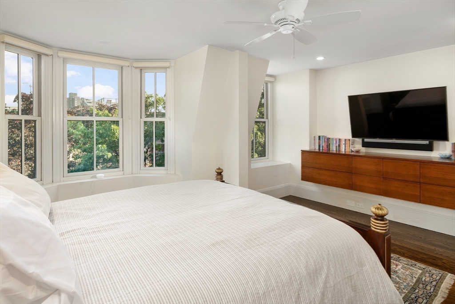
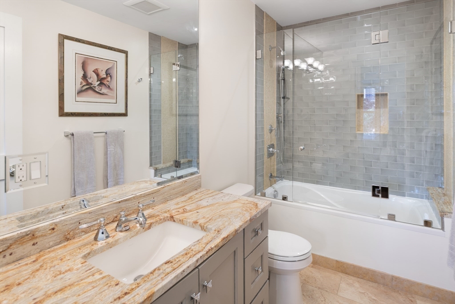
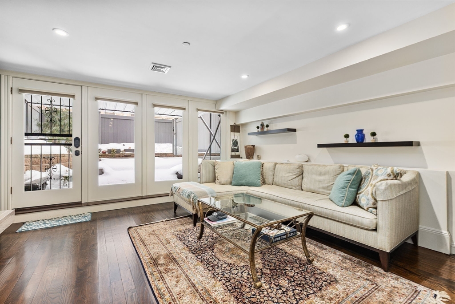
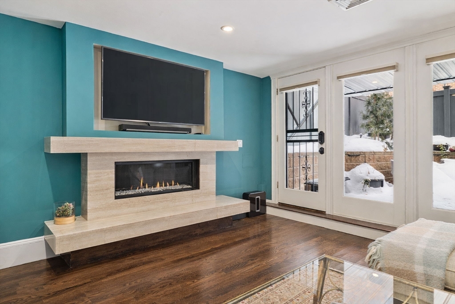
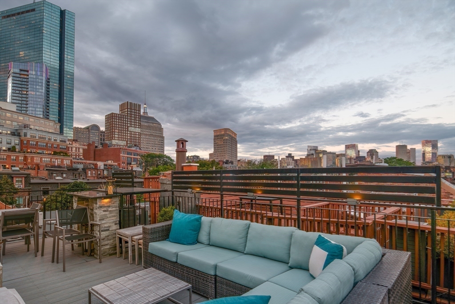
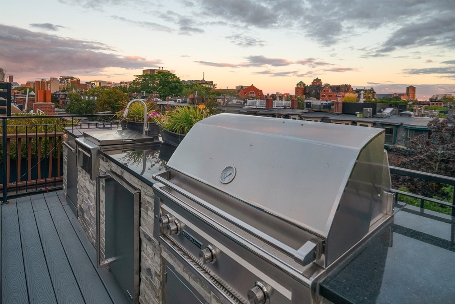
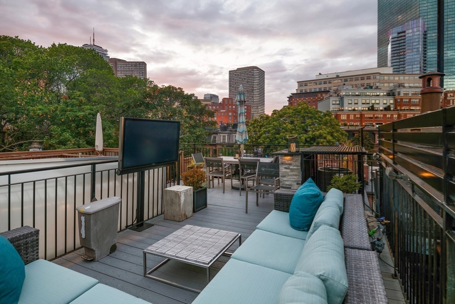
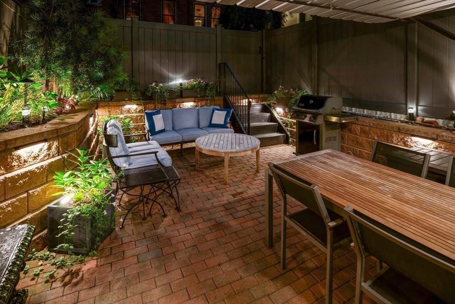
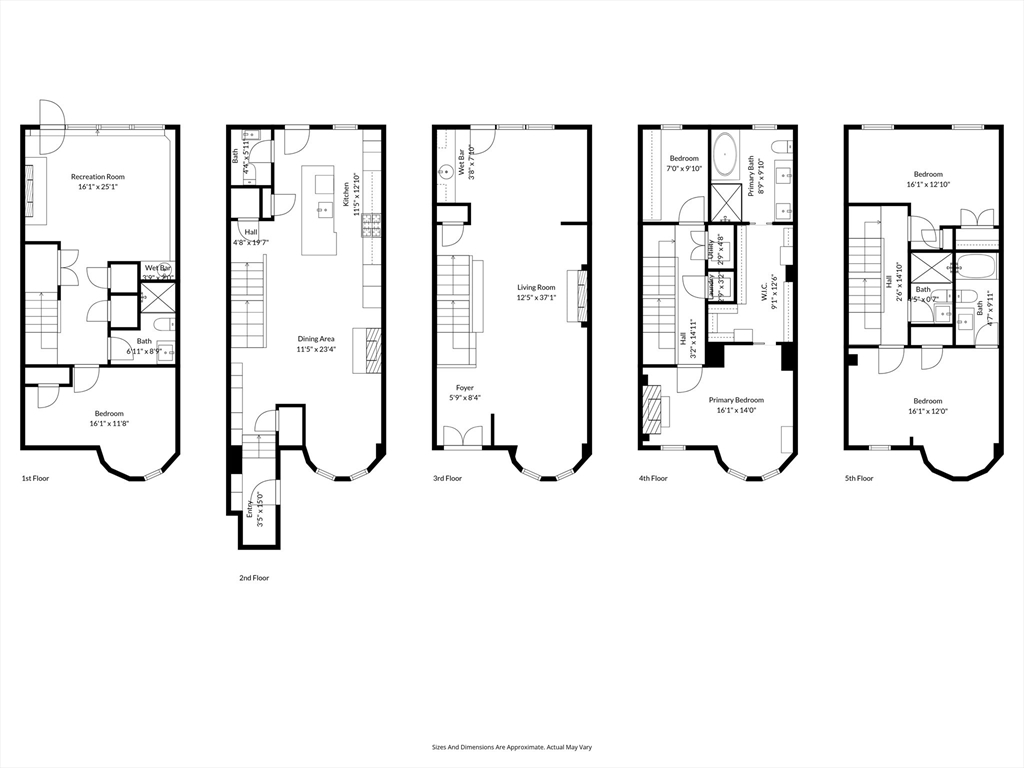
On the sunny side of one of the most sought-after blocks in the South End's Golden Triangle, sits this single family 5-story bowfront brick row house. This stunning home was renovated to the studs with no expense spared alongside Daher Design. The open double living rooms on the parlor level have white oak herringbone floors, glass & metal trimmed railings, fireplace with custom stone mantel surround, wet bar & a deck. The street level features a front facing dining area, custom built-ins, sitting area with fireplace, chef's kitchen, integrated wine closet, powder room & 2nd deck. The primary suite encompasses the 2nd floor with office/nursery, fireplace, walk thru closet, 5-piece bath, & a 2nd laundry. The top floor offers 2 bedrooms each with its own bath and a full staircase to the roof deck with outdoor kitchen, tv & fabulous 360-degree views. The lower level finds the 4th bedroom, full bath, 2nd laundry and a family room with a wet bar & fireplace that leads to the garden.

4
beds

5
baths

3,500 Sq.Ft. LIVING AREA

1,170 Sq.Ft. lot

Paul Whaley

Paul Whaley

Features & Amenities

Interior

  • total bedrooms4
  • Total bathrooms5
  • full bathrooms4
  • half bathroom1
  • Flooring Hardwood
  • APPLIANCES Gas Water Heater, Oven, Dishwasher, Disposal, Microwave, Range, Refrigerator, Freezer, Washer, Dryer, Wine Refrigerator, Range Hood

Area & Lot

  • Status Sold
  • Date Sold August 17, 2026
  • Living Area3,500 Sq.Ft.
  • Total Area3,500 Sq.Ft.
  • Lot Area1,170 Sq.Ft.
  • MLS® ID73484171
  • TypeResidential
  • YEAR BUILT1890
  • NeighborhoodSouth End
  • Architecture StylesOther (See Remarks)
  • View DescriptionCity

Exterior

  • Garage Space1.0
  • water SourcePublic
  • roofSlate, Rubber
  • lot featuresLevel
  • parkingLeased, On Street
  • HEAT TYPEForced Air
  • AIR CONDITIONINGCentral Air
  • sewerPublic Sewer
  • SubstructureConcrete Perimeter
  • Disability FeaturesNo
  • security FeaturesSecurity System
  • other exterior FeaturesDeck - Roof, Deck - Composite, Patio, Storage, Sprinkler System, Decorative Lighting, Fenced Yard, City View(s)

Financial

  • Sales Price$4,250,000
  • Real Estate Tax $45,049/yr
  • Zoning R1

South End

The South End is a culturally rich neighborhood with restored Victorian row houses.

Explore

Work With Us

Get assistance from The Whaley Ring Team in determining the current property value, crafting a competitive offer, writing and negotiating a contract, and much more. Contact us today to find out how we can be of assistance to you!

Follow Us on Instagram