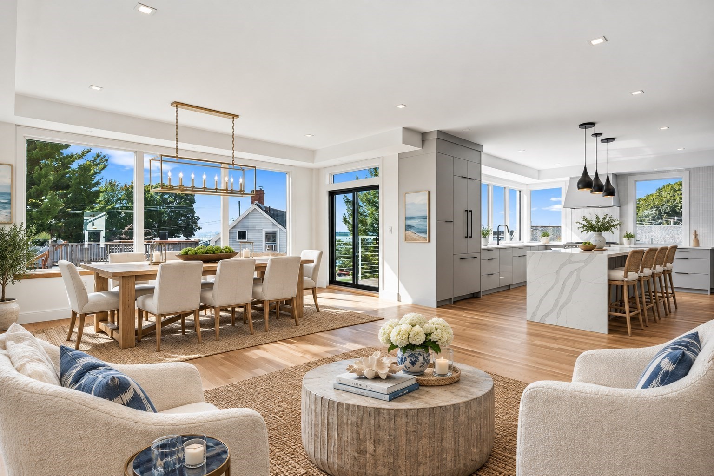
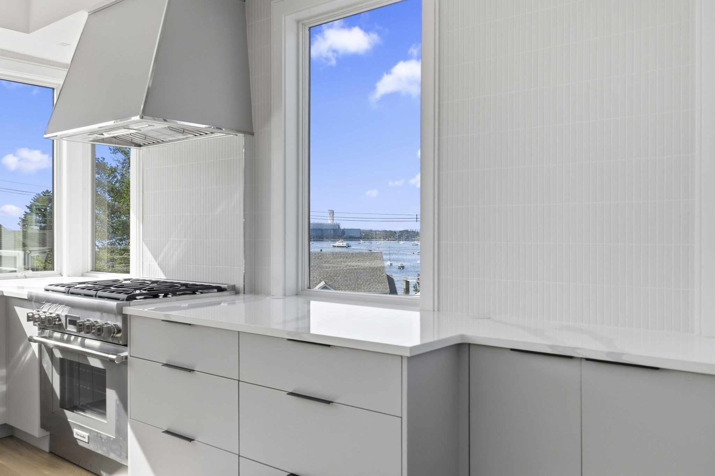
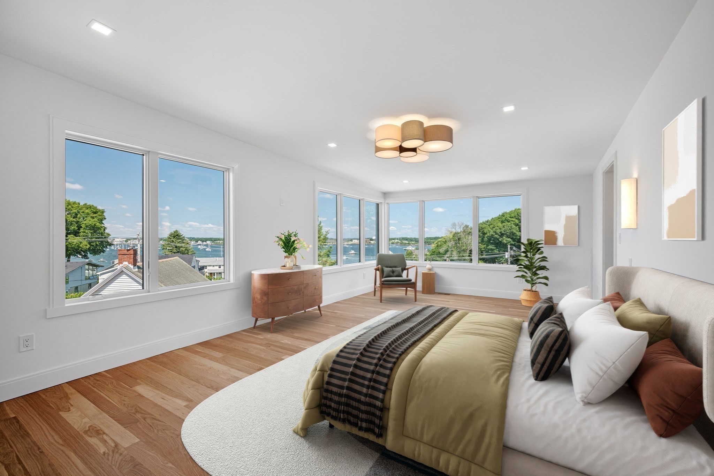
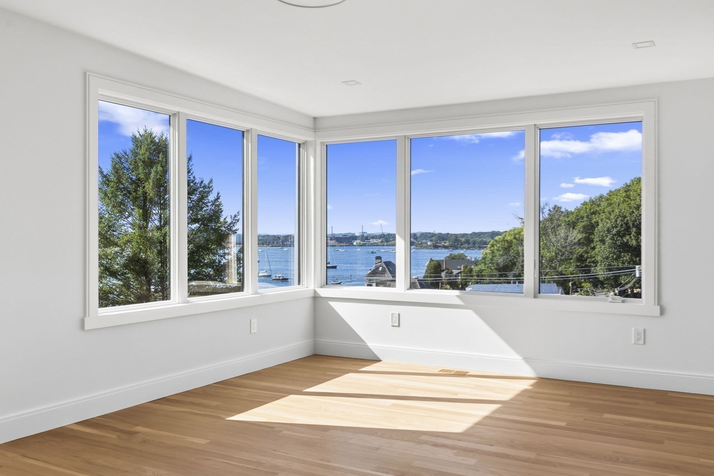
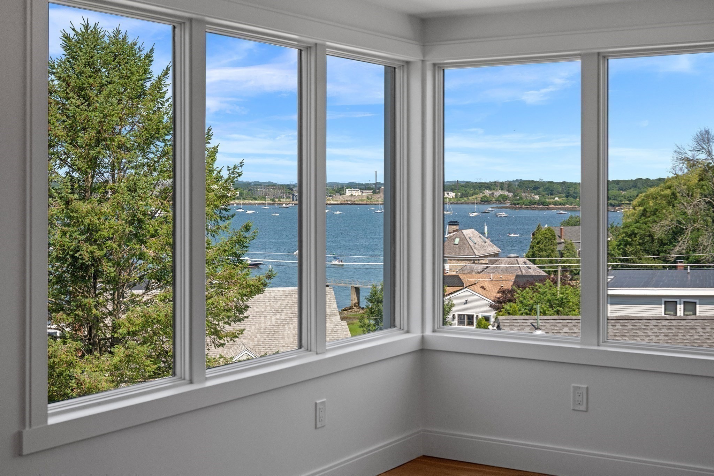
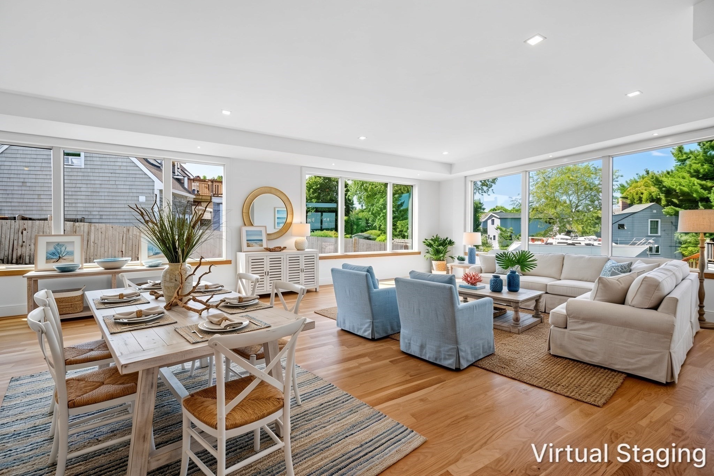
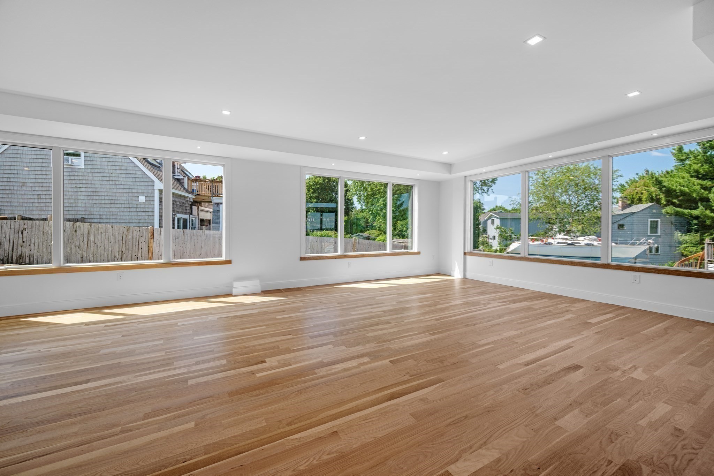
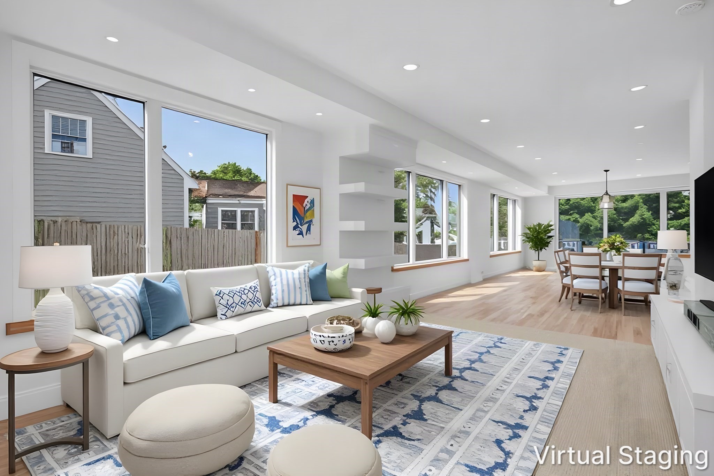
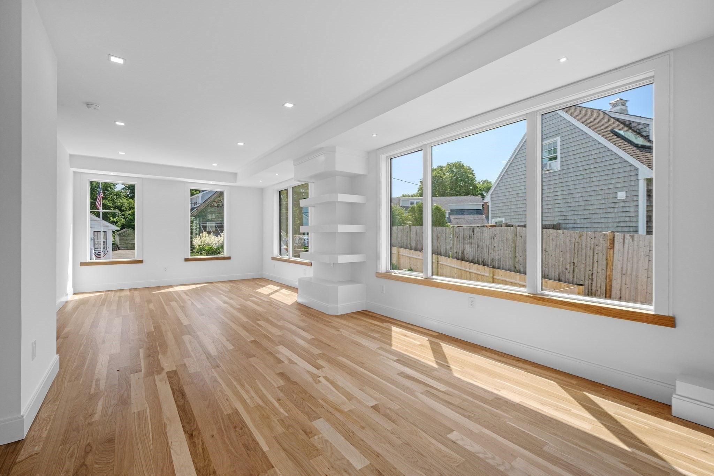


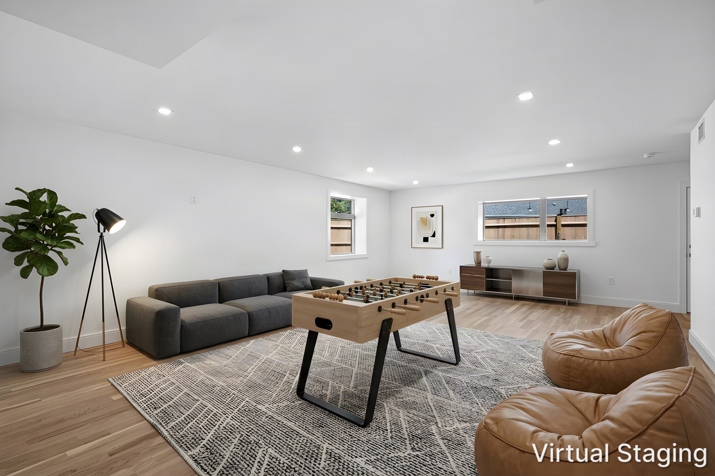
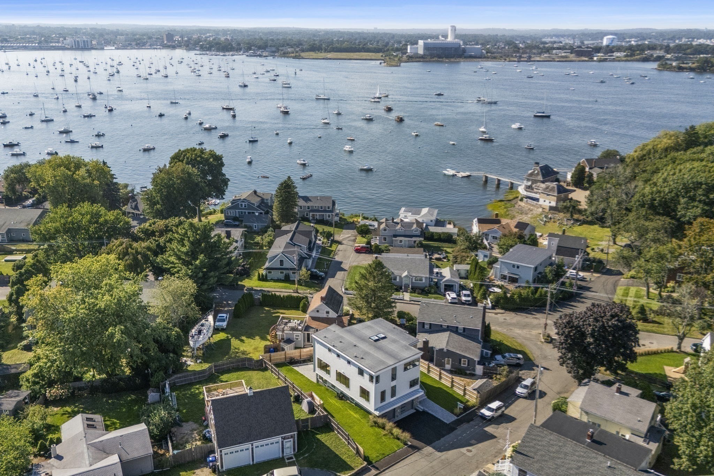


Open-plan living, dining, and kitchen area with large windows overlooking the water.
12 Johns Road
12 Johns Road
12 Johns Road
12 Johns Road
12 Johns Road
12 Johns Road
12 Johns Road
12 Johns Road
12 Johns Road
12 Johns Road
12 Johns Road
12 Johns Road
12 Johns Road
12 Johns Road
12 Johns Road
12 Johns Road
12 Johns Road
12 Johns Road
12 Johns Road
12 Johns Road
12 Johns Road
12 Johns Road
12 Johns Road
12 Johns Road
12 Johns Road
12 Johns Road
12 Johns Road
12 Johns Road
SEE ALL PHOTOS
Open-plan living, dining, and kitchen area with large windows overlooking the water.
12 Johns Road
12 Johns Road
12 Johns Road
12 Johns Road
12 Johns Road
12 Johns Road
12 Johns Road
12 Johns Road
12 Johns Road
12 Johns Road
12 Johns Road
12 Johns Road
12 Johns Road
12 Johns Road
12 Johns Road
12 Johns Road
12 Johns Road
12 Johns Road
12 Johns Road
12 Johns Road
12 Johns Road
12 Johns Road
12 Johns Road
12 Johns Road
12 Johns Road
12 Johns Road
12 Johns Road
12 Johns Road
For Sale

12 Johns Road

12 Johns Road, Marblehead, MA 01945

$2,995,000
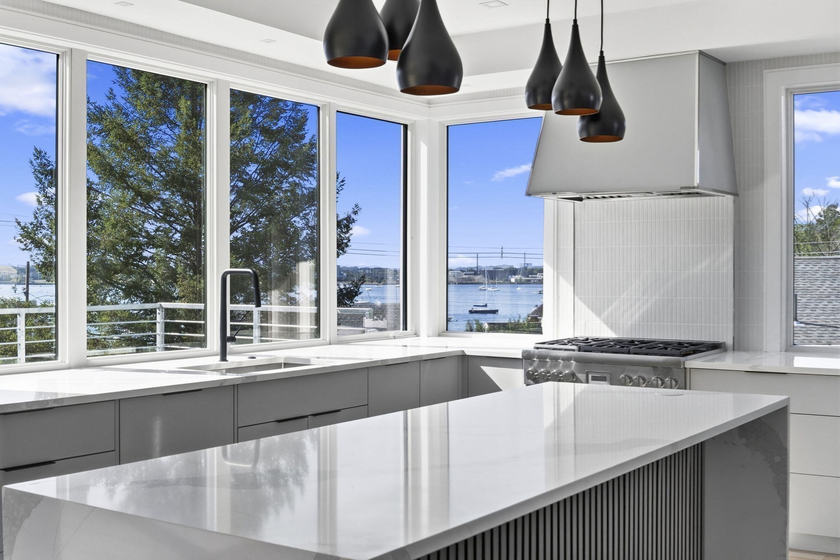
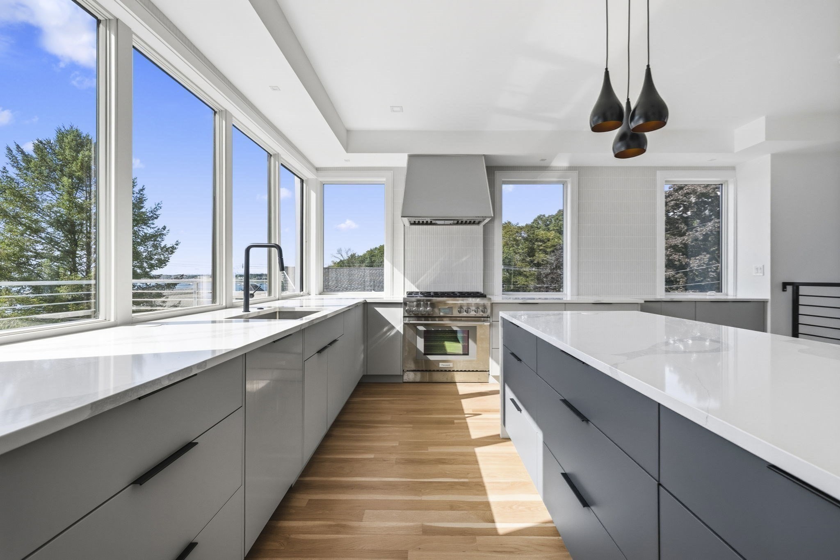
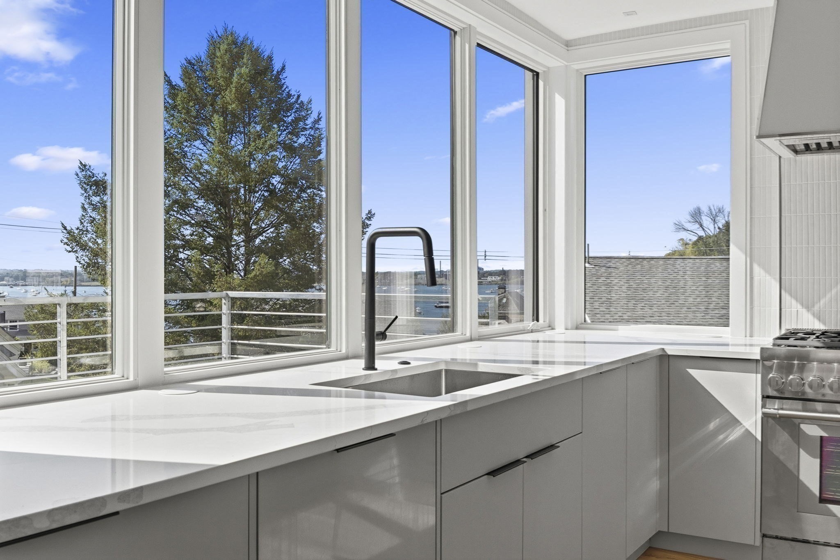
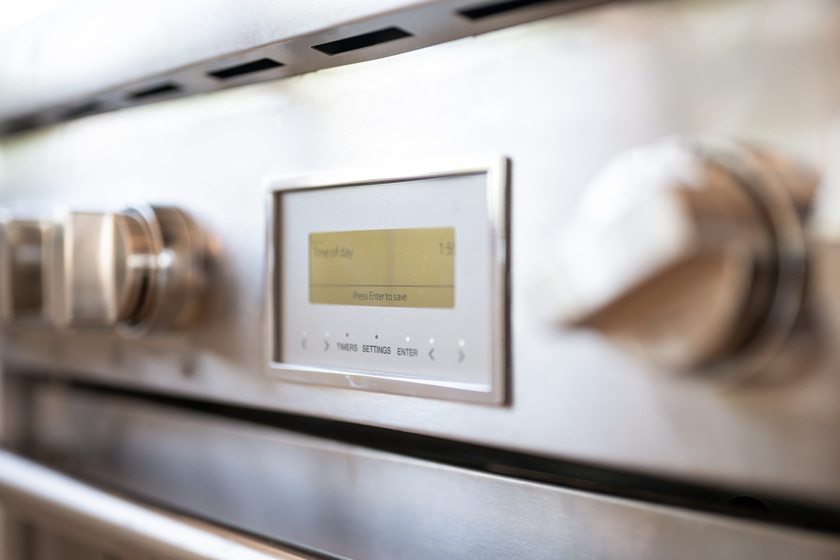
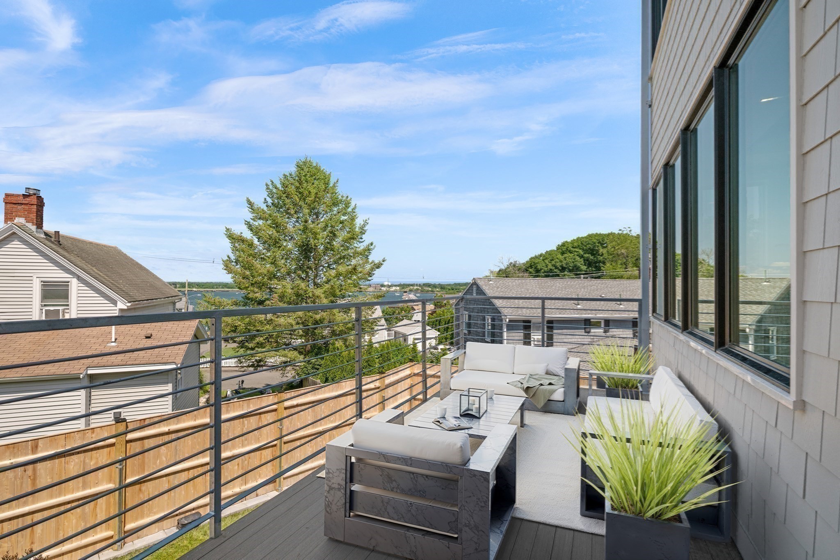
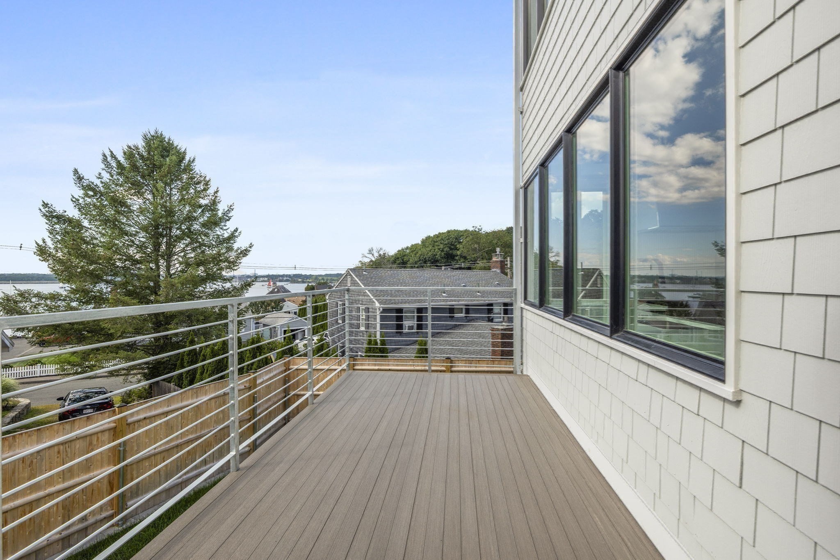
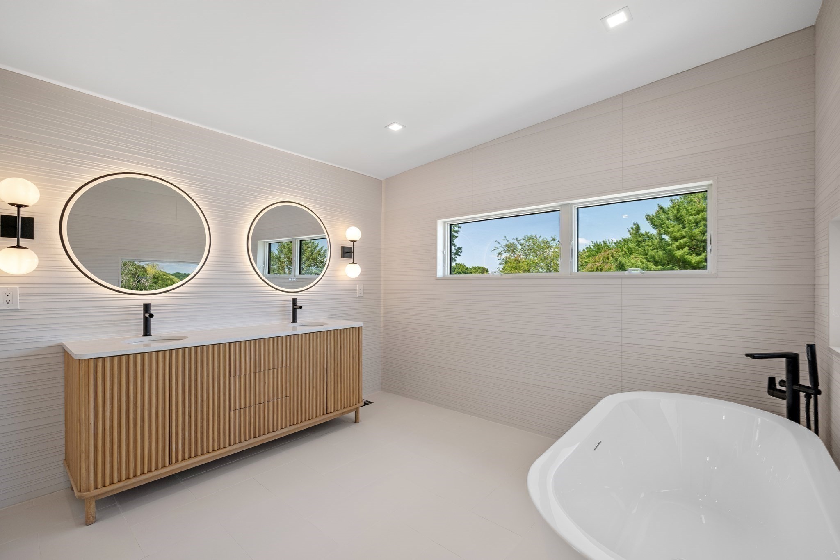
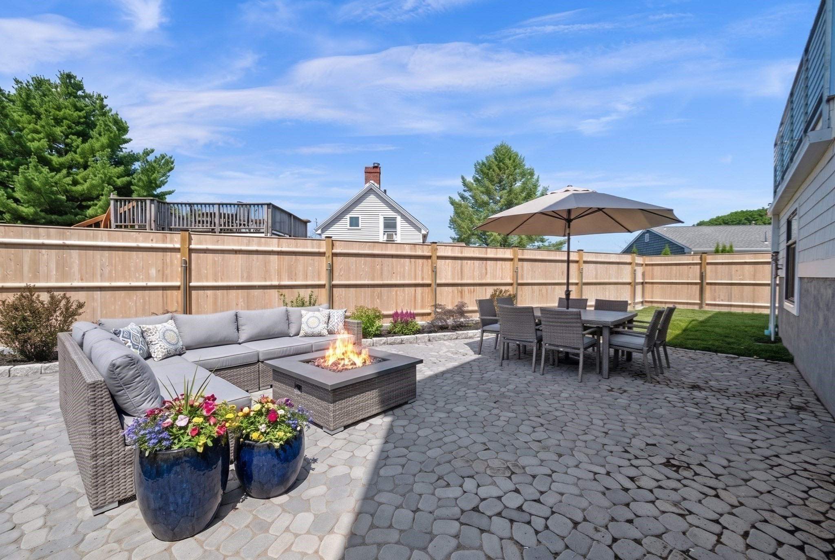
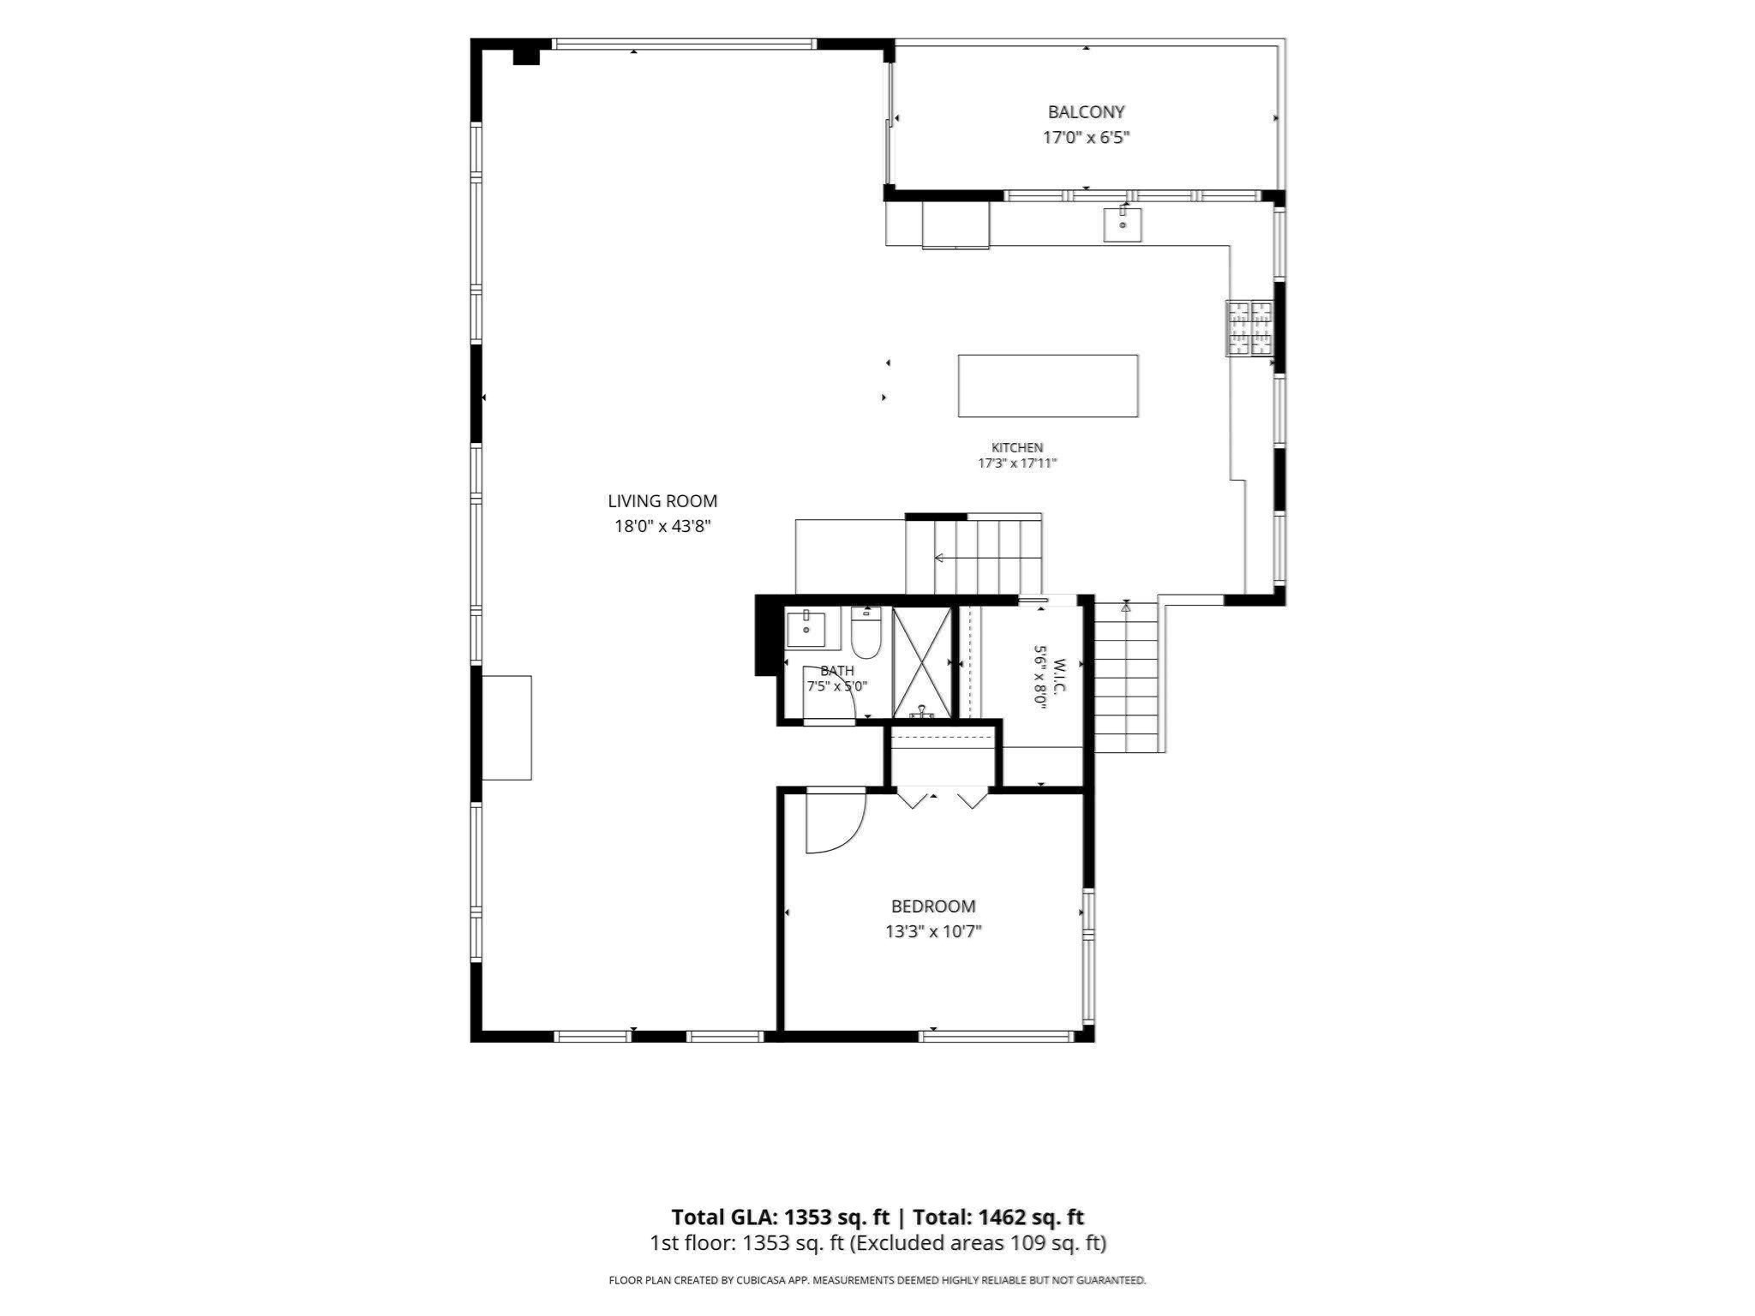
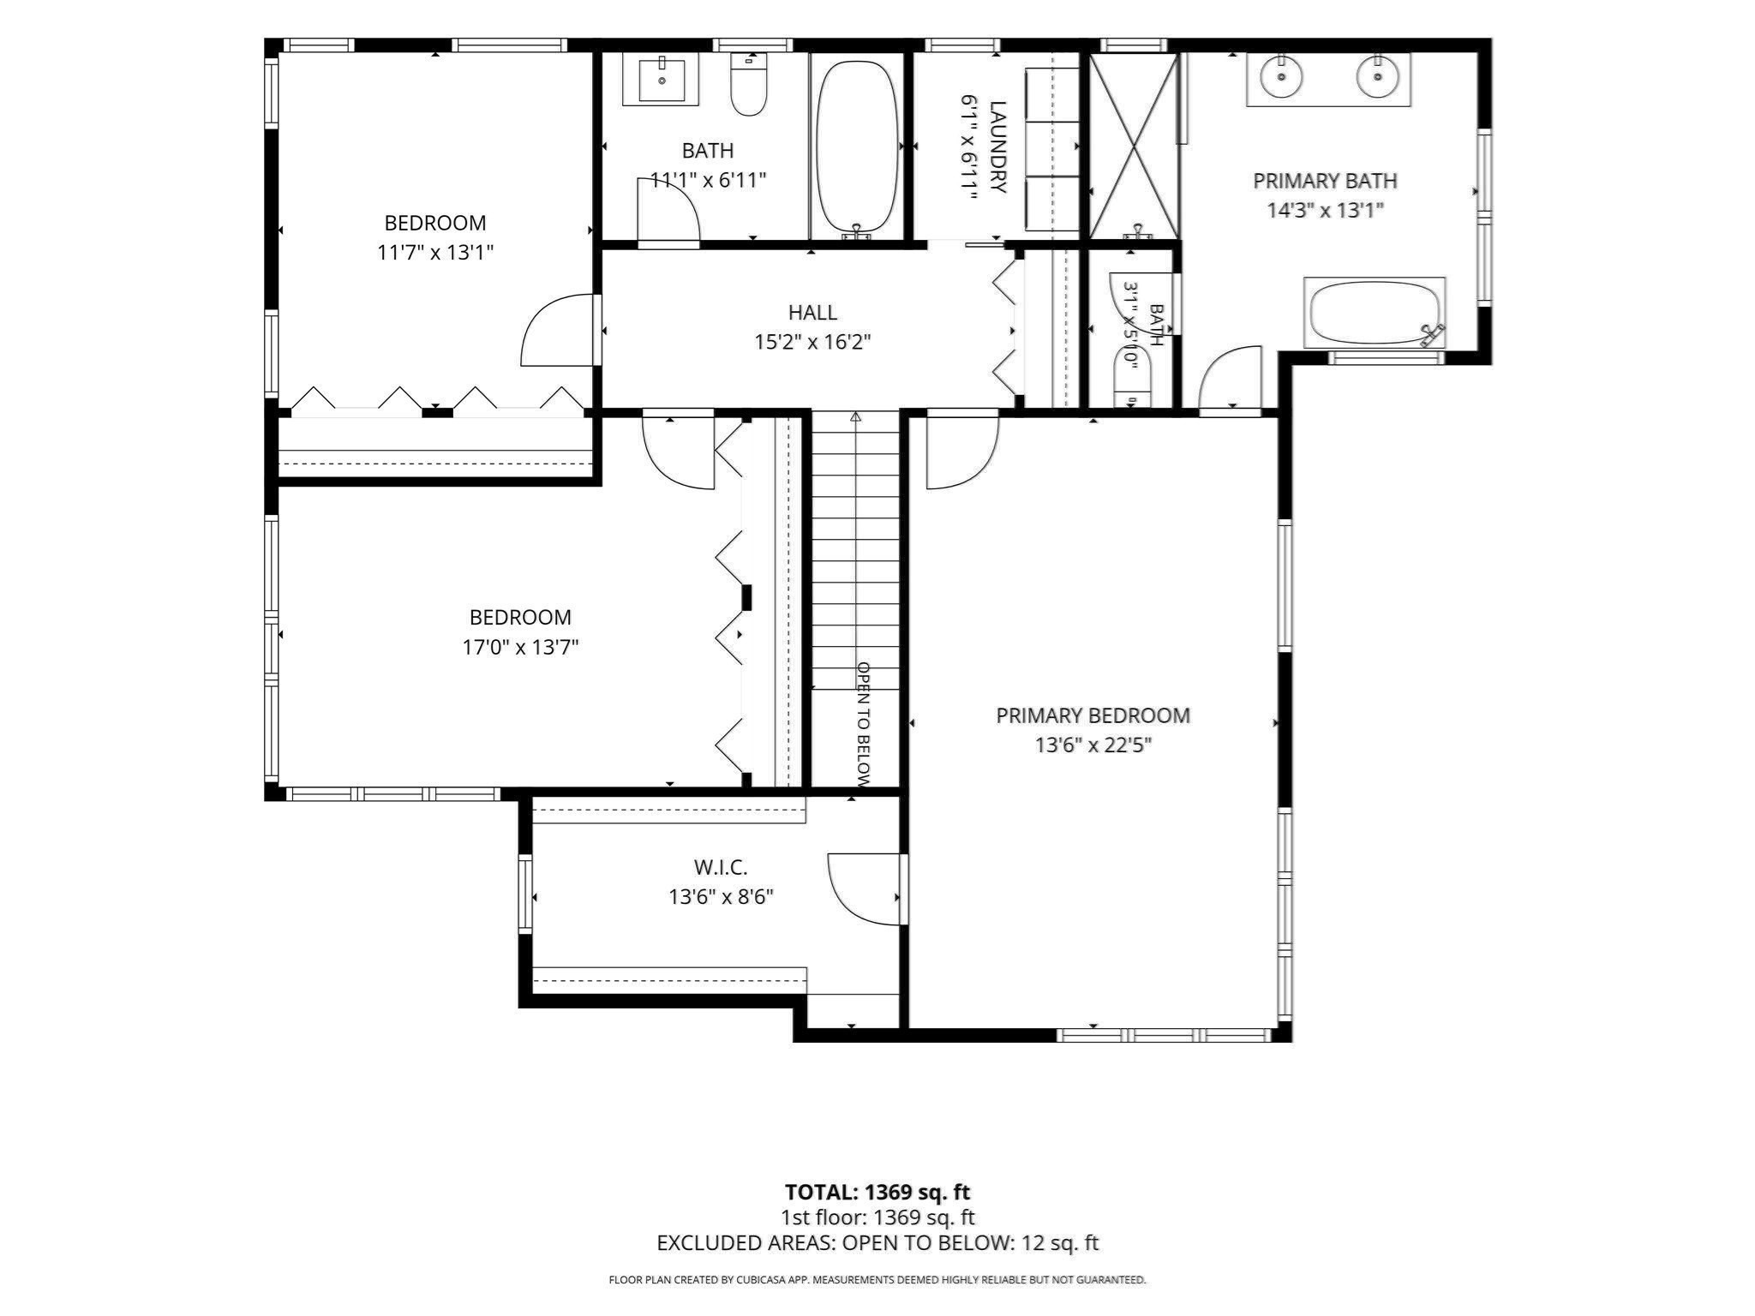
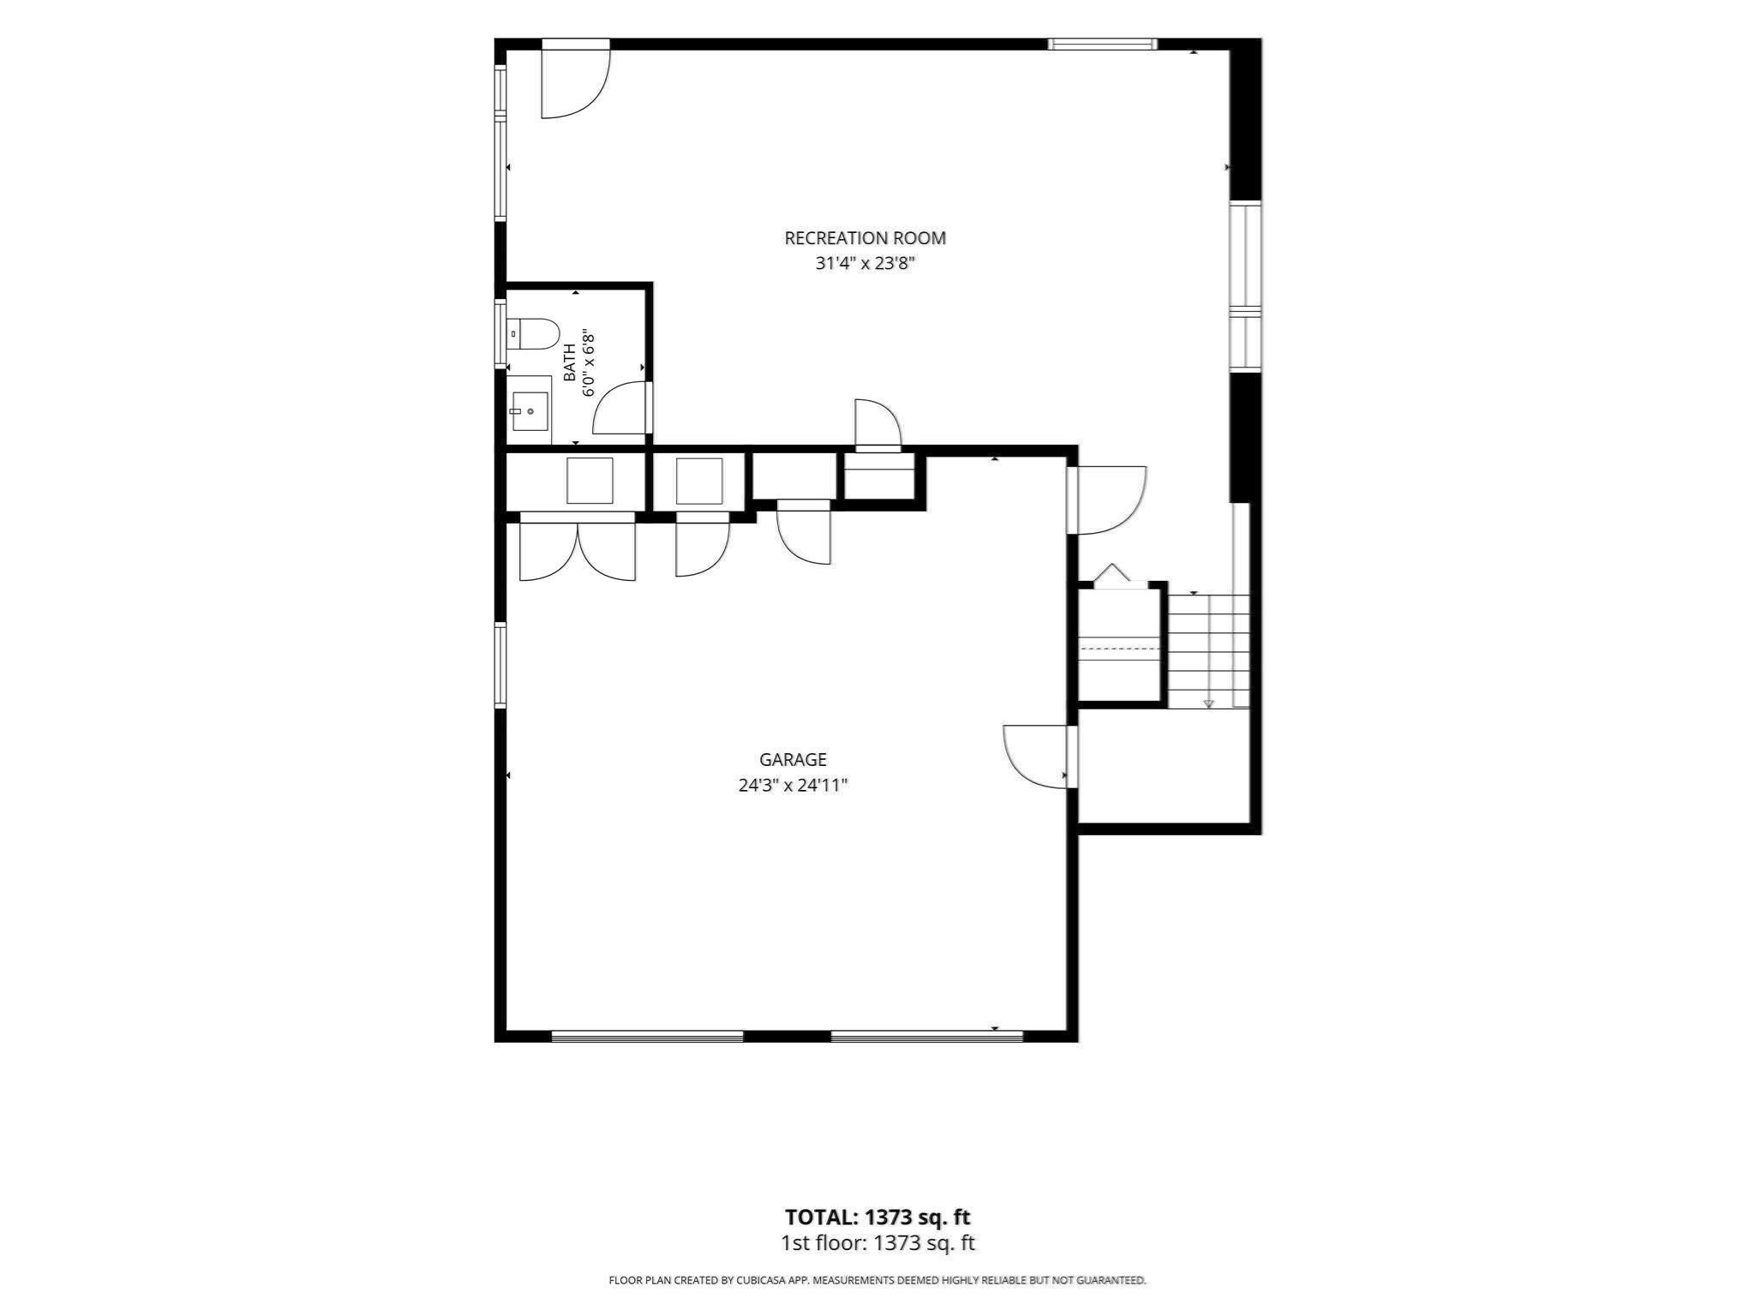
SPECIAL: preferred Lender financing at 6.625% or 5/1 adjustable-rate mortgage at 5.750%. 12 Johns Road, Marblehead, Massachusetts, represents a sophisticated standard in modern residential design. Constructed in 2026, this 4,327-square-foot single-family residence is defined by its commitment to luxury, showcasing impeccable condition and the deliberate application of top-tier materials throughout its architectural composition. The heart of the home is a culinary space designed for both function and aesthetic clarity. Outfitted with sleek flat-panel cabinetry and refined stone counters, the kitchen offers the precision of a high-end range. Beyond its professional-grade appointments, the space provides an elevated atmosphere enhanced by a calming water view, ensuring that daily routines are accompanied by a serene backdrop. The bathrooms reflect a commitment to personal comfort and efficient spatial planning. Each bathroom provides a spacious layout designed for ease of movement, complemented by the utility of a double vanity to streamline morning and evening rituals. The exterior of the property is curated for seamless transitions between indoor and outdoor living. Residents may enjoy a private yard that includes an expansive patio, an outdoor dining area, and a fire pit, creating a versatile environment for gatherings. This lifestyle is further supported by a two-car garage and a thoughtfully integrated outdoor living space. We invite you to schedule a private viewing to experience the exceptional design and elevated quality of this 2026-built residence.

11/15/2026 11:30AM - 1:00PM EST

4
beds

4
baths

4,327 Sq.Ft. LIVING AREA

6,141 Sq.Ft. lot

Paul Whaley

Paul Whaley

Features & Amenities

Interior

  • total bedrooms4
  • Total bathrooms4
  • full bathrooms3
  • half bathroom1
  • Laundry room Second Floor, Electric Dryer Hookup
  • Flooring Wood, Tile, Flooring - Wood
  • APPLIANCES Water Heater, Range, Dishwasher, Disposal, Freezer, Washer, Dryer, Range Hood
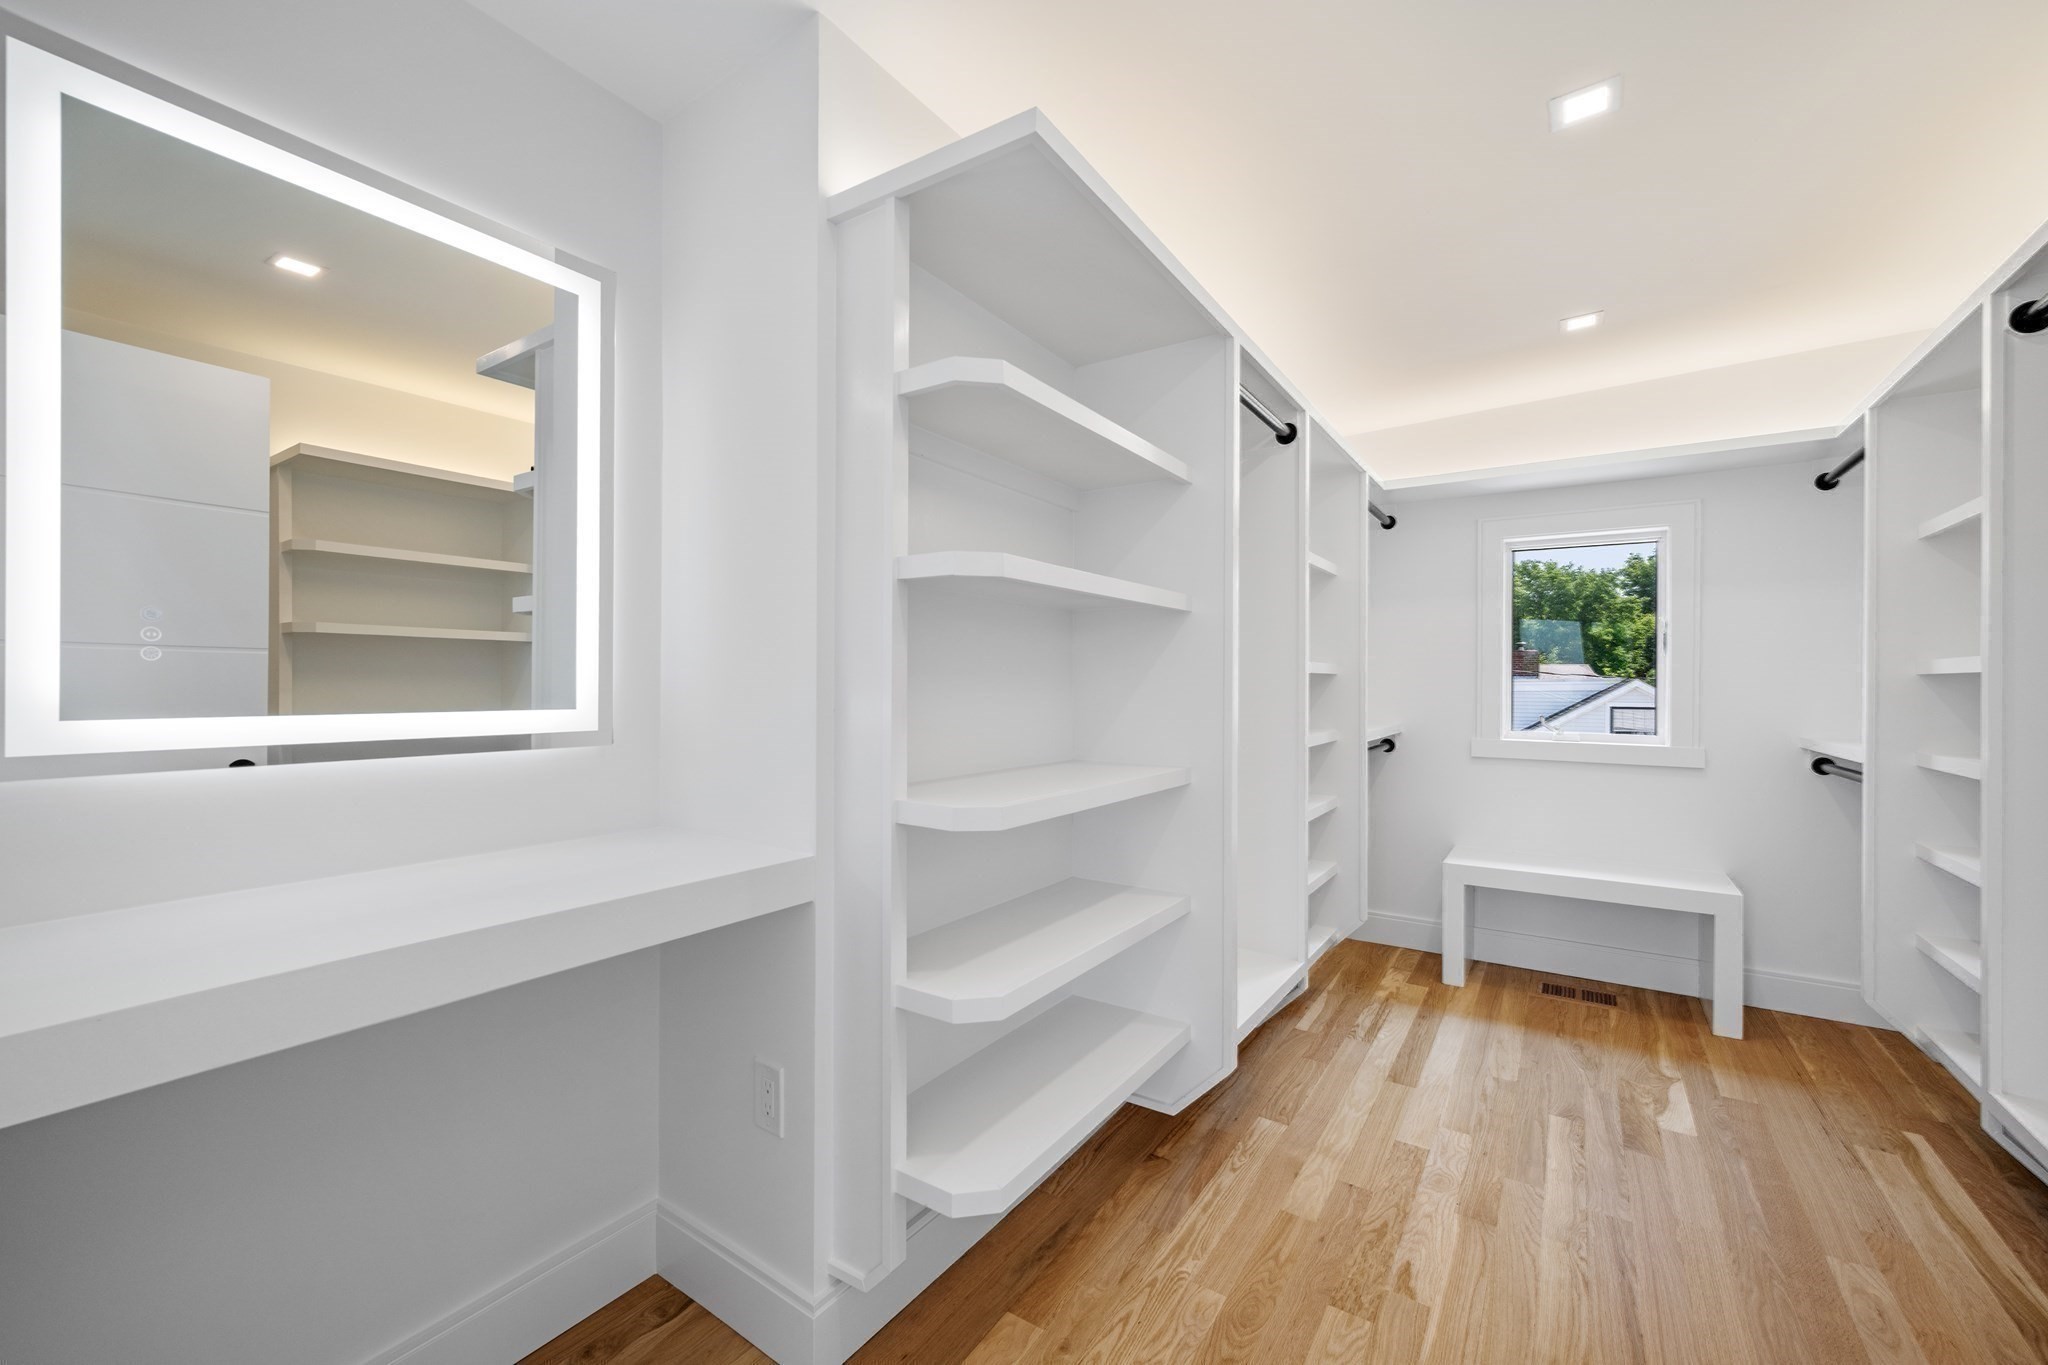
  • other interior Features Bathroom - Half, Closet, Open Floorplan, Bathroom, Exercise Room, Finish - Sheetrock

Area & Lot

  • Status For Sale
  • OPEN HOUSE

    11/15/2026 11:30AM - 1:00PM EST

  • Living Area4,327 Sq.Ft.
  • Total Area4,327 Sq.Ft.
  • Lot Area6,141 Sq.Ft.
  • MLS® ID73573632
  • TypeResidential
  • YEAR BUILT2026
  • Architecture StylesContemporary
  • Water FrontageHarbor, 0 to 1/10 Mile To Beach, Beach Ownership(Association)
  • View DescriptionScenic View(s)
  • Elementary SchoolBrown
  • Middle SchoolVeterans
  • High SchoolMhs

Exterior

  • Garage Space2.0
  • water SourcePublic
  • utilitiesfor Gas Range, for Electric Dryer
  • roofRubber, Metal
  • parkingAttached, Garage Door Opener, Heated Garage, Storage, Insulated, Paved Drive, Off Street, Paved
  • HEAT TYPECentral, Heat Pump, Propane
  • AIR CONDITIONINGCentral Air, Heat Pump
  • sewerPublic Sewer
  • SubstructureConcrete Perimeter
  • other exterior FeaturesDeck, Patio

Financial

  • Sales Price$2,995,000
  • Real Estate Tax $6,132/yr
  • HOA $190/yr
  • Zoning 0000
image

Schedule a Showing

We would love to show you our beautiful property. Please select your preferred date and time below. An agent will be in touch shortly to confirm your appointment.

Schedule a Showing

We would love to show you our beautiful property. Please select your preferred date and time below. An agent will be in touch shortly to confirm your appointment.

Thank you for your interest in 12 Johns Road, Marblehead, MA 01945. We are reviewing your request and will be in touch shortly!

Mortgage Calculator

Estimate your monthly mortgage payment, including the principal and interest, property taxes, and HOA. Adjust the values to generate a more accurate rate.

All estimates are provided for informational purposes only. Actual amounts may vary.
$0,000 Your Payment 20 15 65
$0,000 Your Payment

Work With Us

Get assistance from The Whaley Ring Team in determining the current property value, crafting a competitive offer, writing and negotiating a contract, and much more. Contact us today to find out how we can be of assistance to you!

Follow Us on Instagram