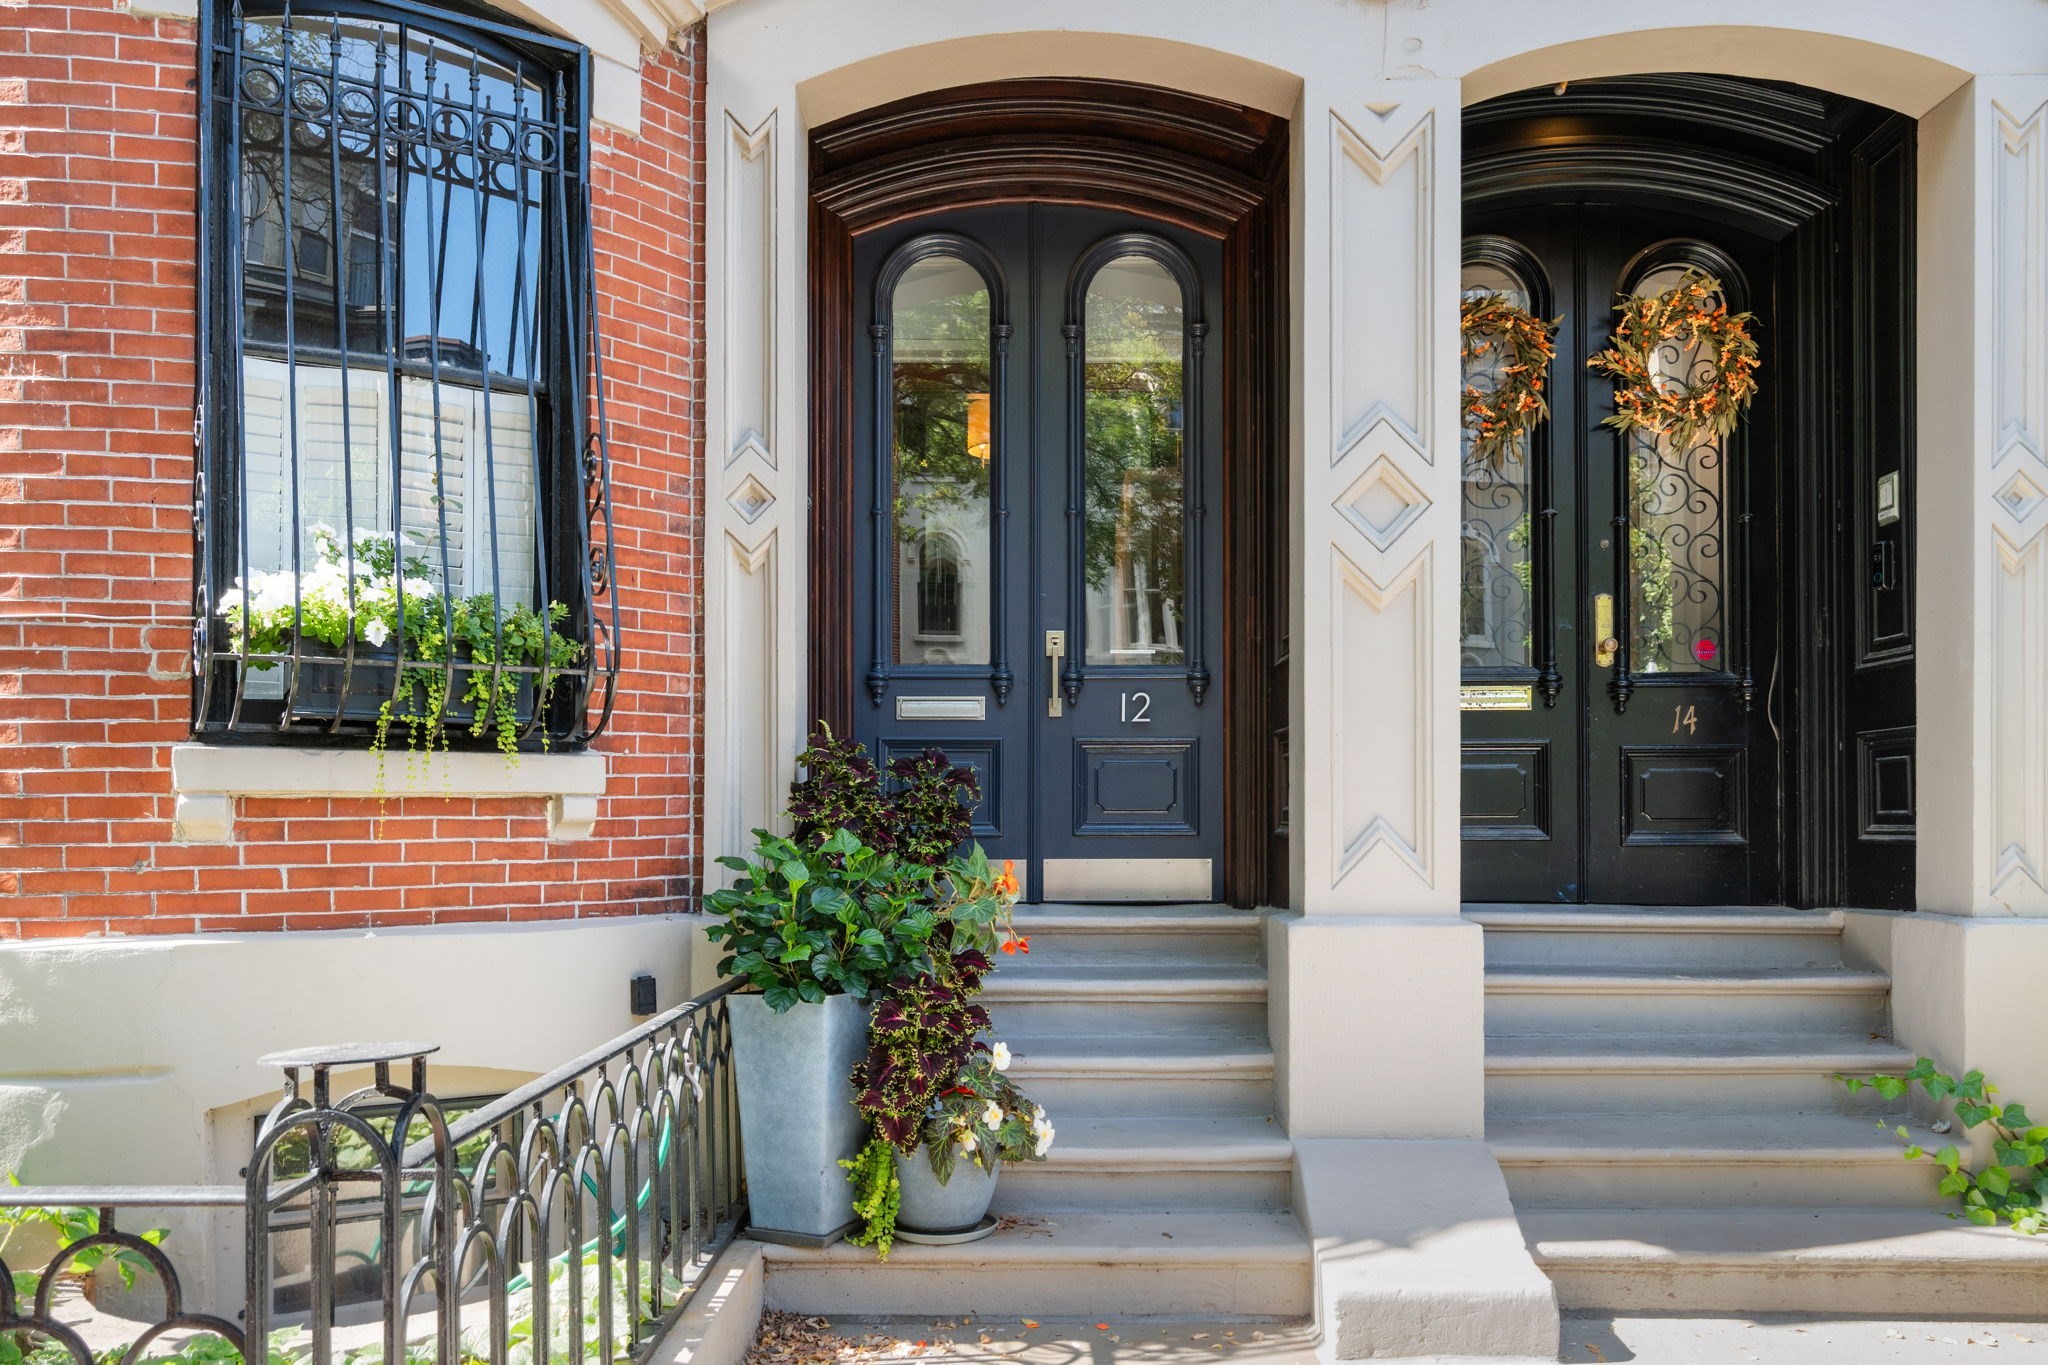
South End rowhouse entrances with ornate dark doors, stone steps, and potted flowers.
12 Rutland Square # 3
SEE ALL PHOTOS
South End rowhouse entrances with ornate dark doors, stone steps, and potted flowers.
12 Rutland Square # 3
Sold

12 Rutland Square # 3

12 Rutland Square # 3, Boston, MA 02118

$1,975,000
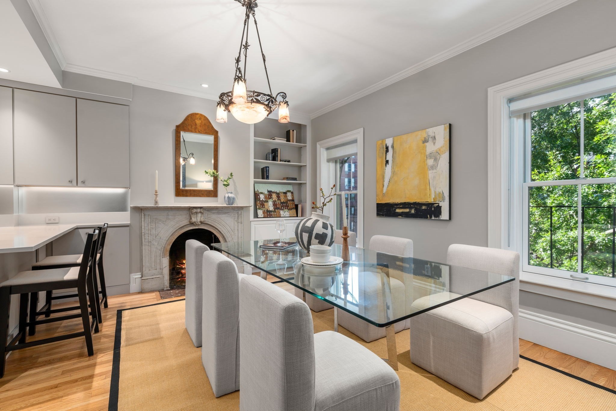
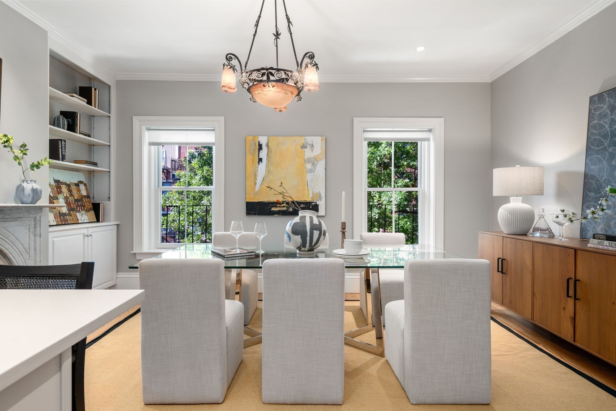
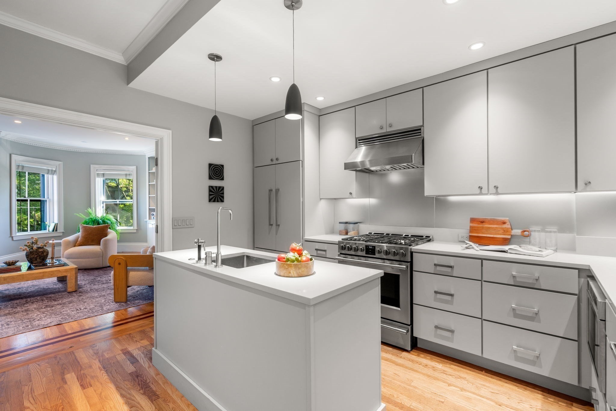
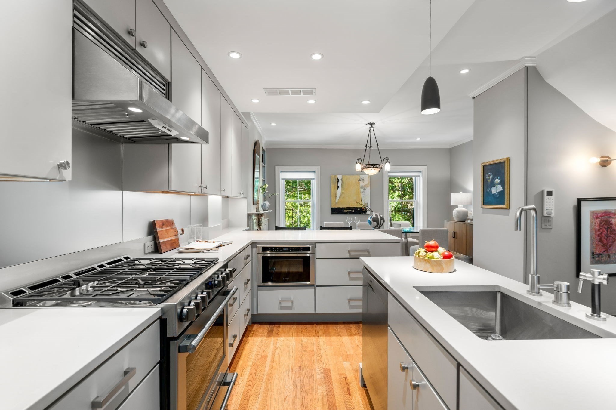
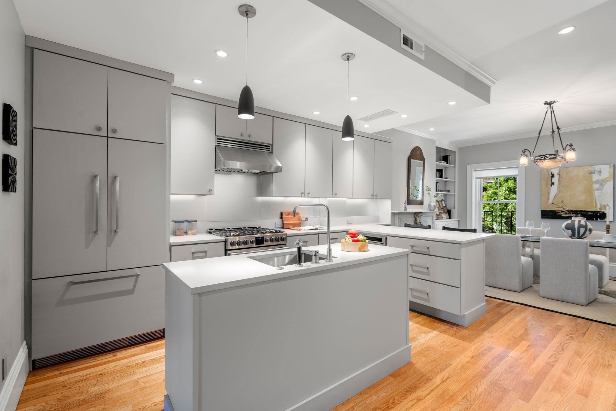
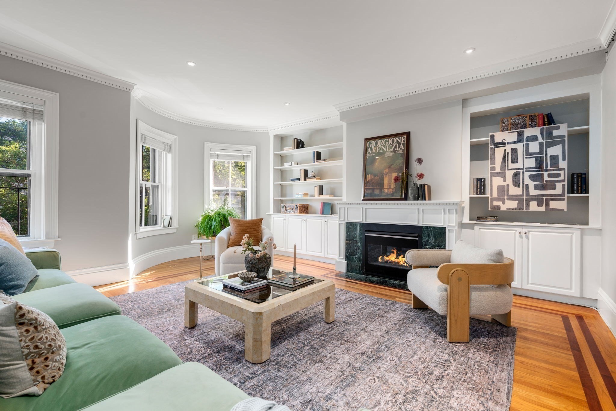
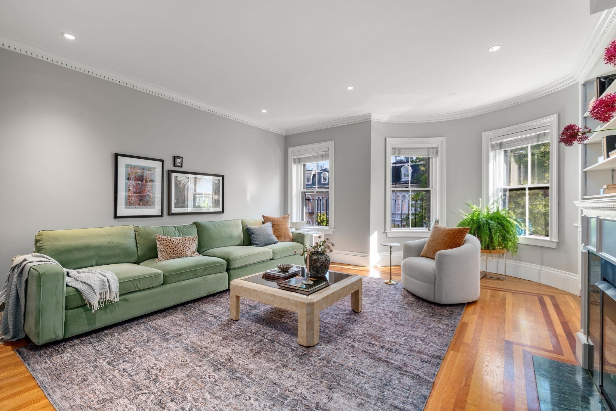
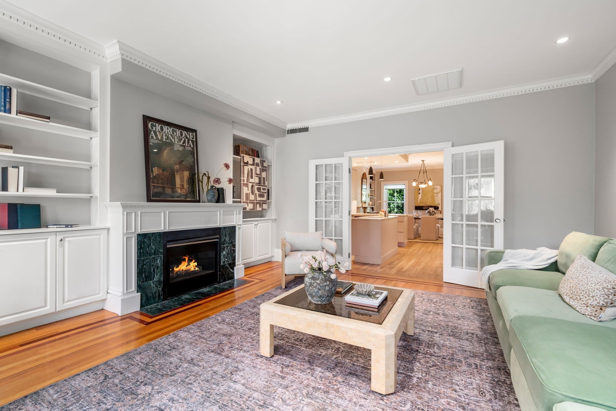
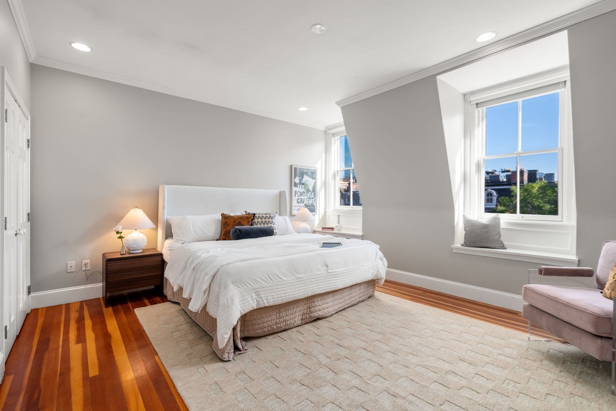
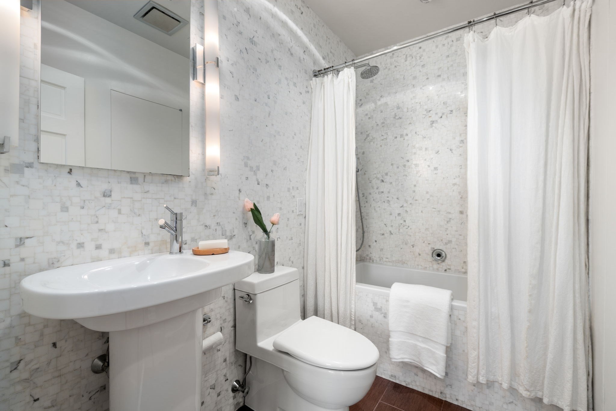
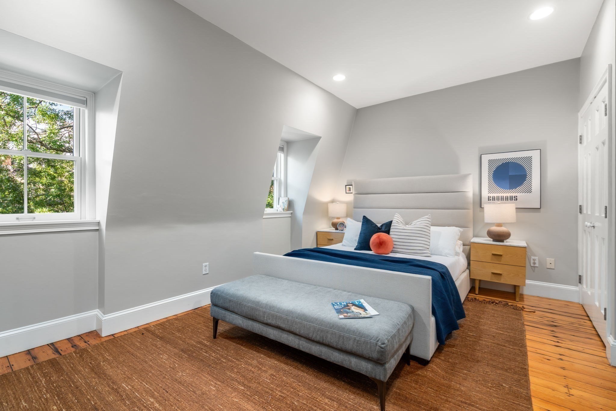
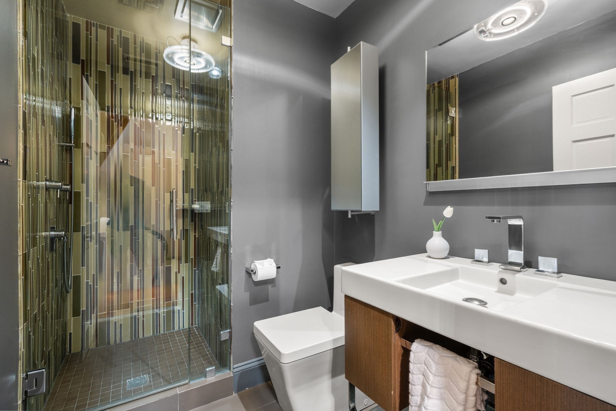
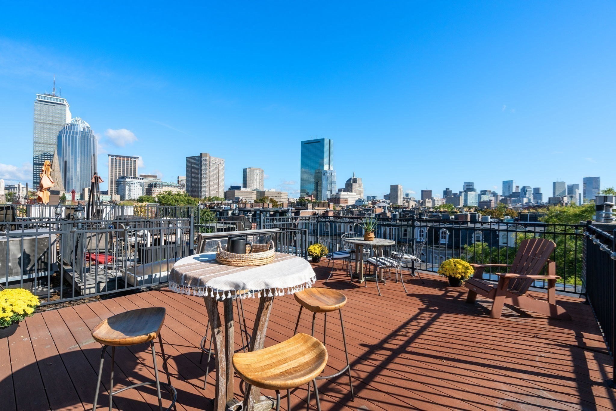
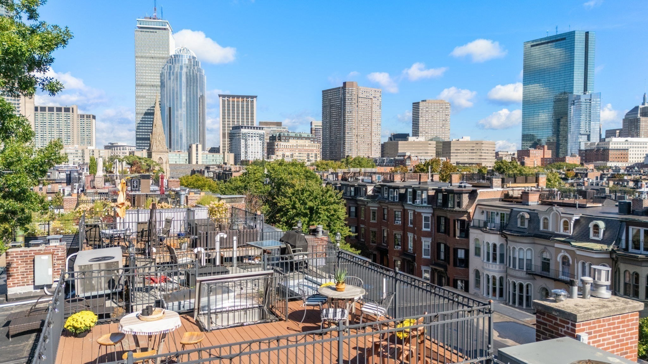
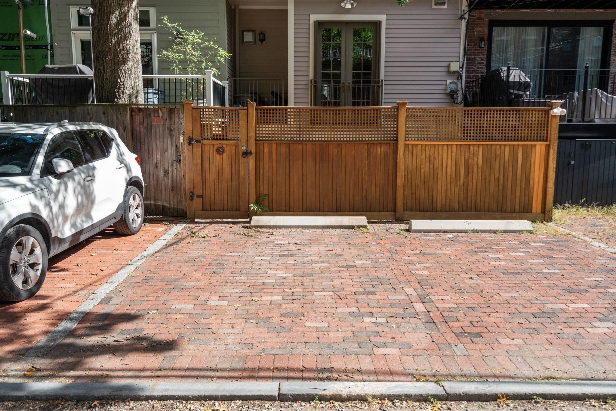
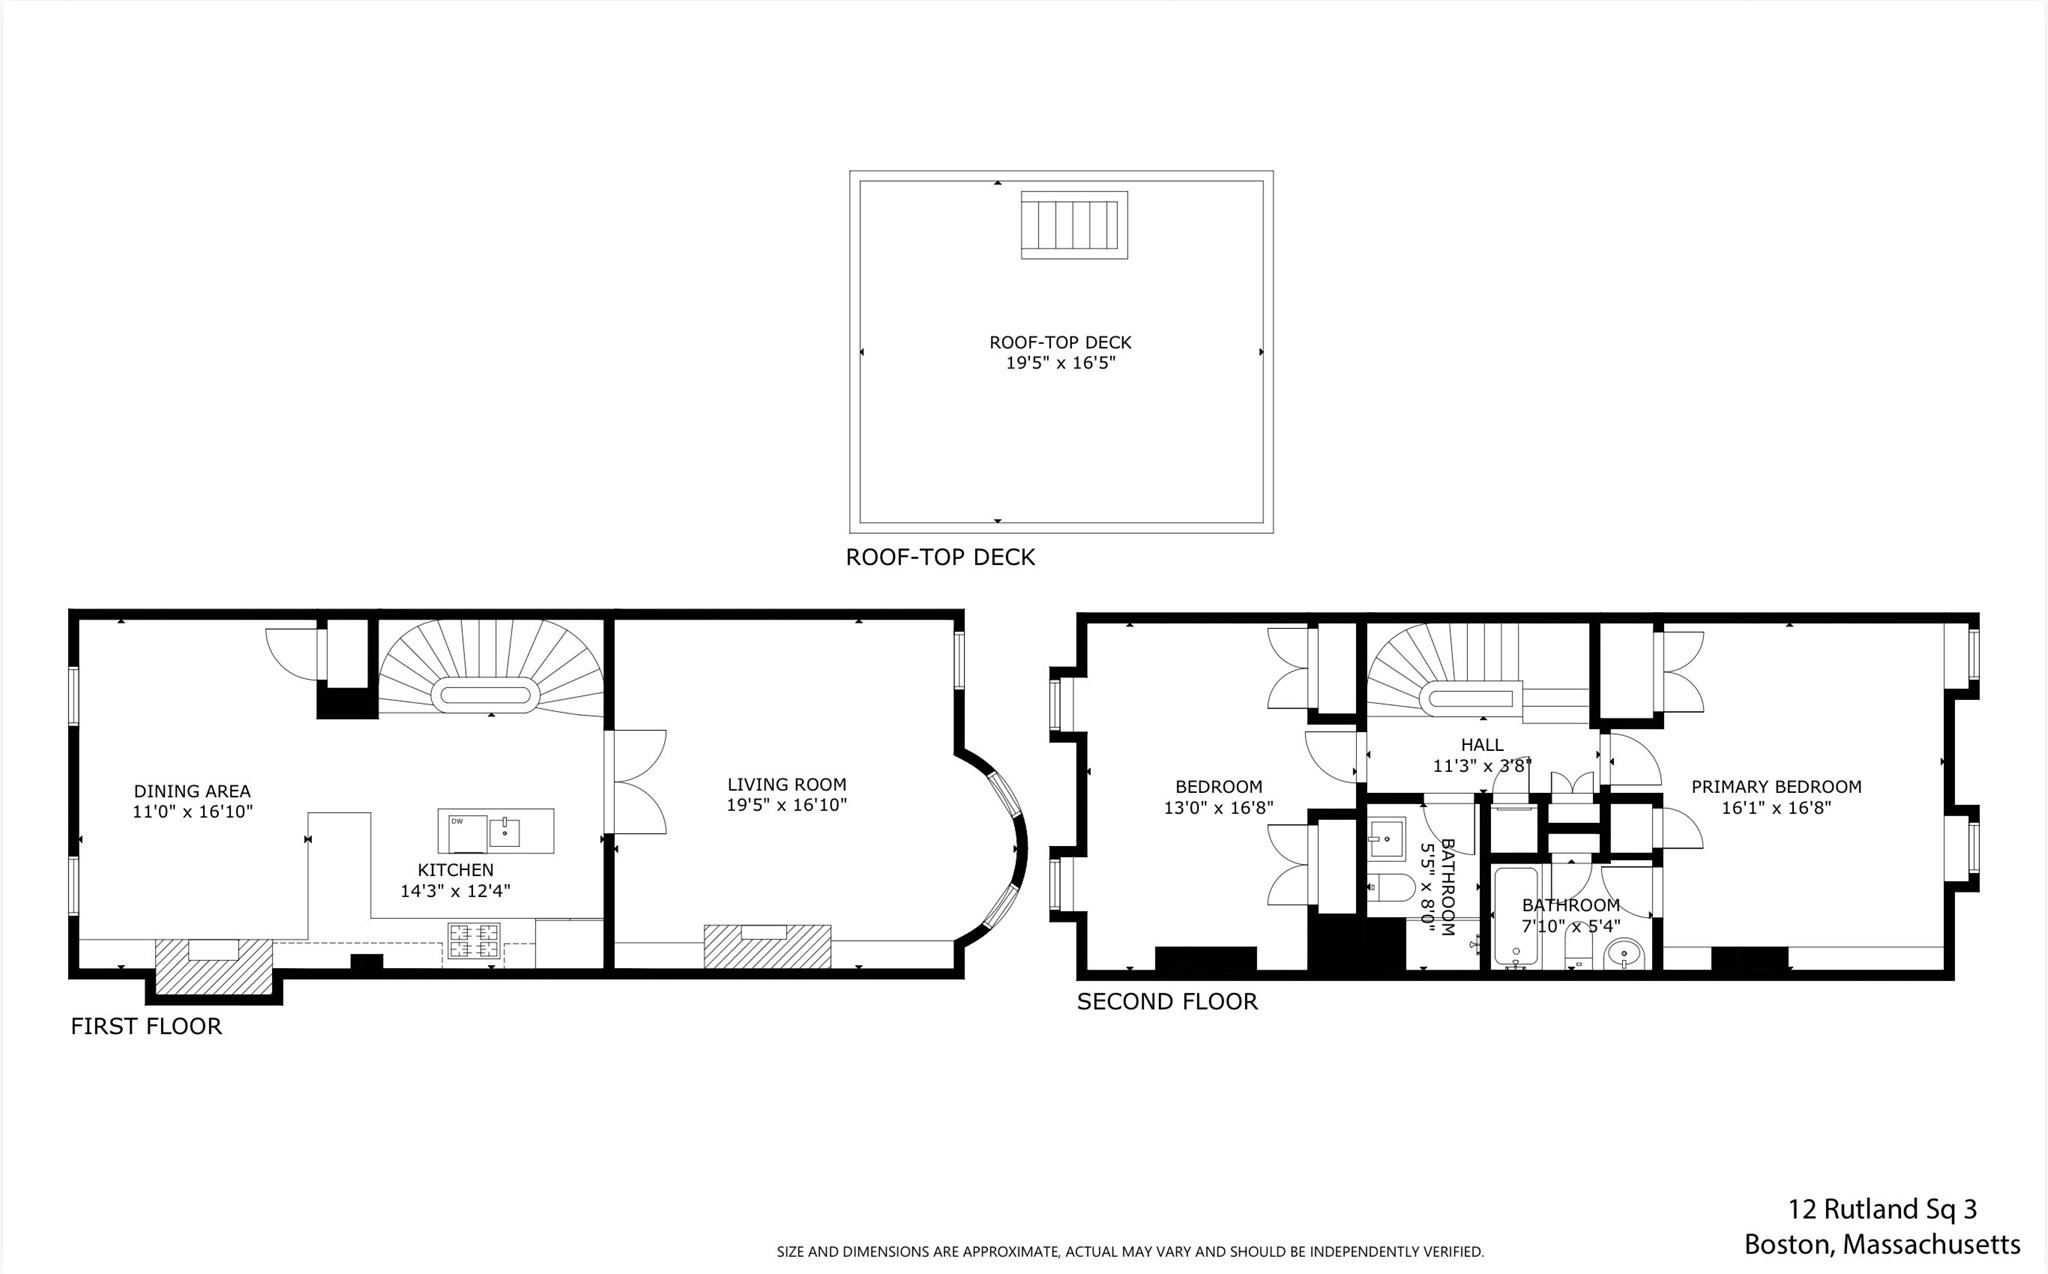
Rarely does a home like this come available in the heart of the South End--a sun drenched 2 bedroom, 2 bathroom penthouse duplex just steps from everything the neighborhood has to offer. This 1,640 square foot residence enjoys east/west exposure and picturesque views over Rutland Square's landscaped park. The main level welcomes you with a bow-front living room featuring a gas fireplace, custom built-ins and hardwood floors throughout. The kitchen, fully renovated in 2019, boasts beautiful polished beige quartz countertops, stainless steel appliances, a pantry and a breakfast bar made for everyday living. A generous dining areas sits just off the kitchen, easily doubling as a home office. Upstairs you'll find two bedrooms, including a front-facing primary suite and a generous second bedroom both with impressive closet space, plus two beautifully gut-renovated bathrooms with contemporary finishes. Direct access leads you up to your private roof deck offering sweeping city views. 12 Rutland Square is an all owner-occupied, pet friendly, three-unit building. A new gas HVAC heating system for unit was installed in 2025, common areas were refreshed in 2025 and a new common hot-water heater in 2026. A full deeded parking space behind the building is included.

2
beds

2
baths

1,640 Sq.Ft. LIVING AREA

1,640 Sq.Ft. lot

Paul Whaley

Paul Whaley

Features & Amenities

Interior

  • total bedrooms2
  • Total bathrooms2
  • full bathrooms2
  • Laundry room In Unit
  • Flooring Hardwood
  • APPLIANCES Range, Dishwasher, Disposal, Microwave, Refrigerator, Washer, Dryer

Area & Lot

  • Status Sold
  • Date Sold October 16, 2026
  • Living Area1,640 Sq.Ft.
  • Total Area1,640 Sq.Ft.
  • Lot Area1,640 Sq.Ft.
  • MLS® ID73580244
  • TypeCondo
  • YEAR BUILT1899
  • NeighborhoodSouth End
  • View DescriptionCity

Exterior

  • STORIES2
  • water SourcePublic
  • utilitiesfor Gas Range
  • roofRubber
  • parkingOff Street, Deeded
  • HEAT TYPEForced Air
  • AIR CONDITIONINGCentral Air
  • sewerPublic Sewer
  • HOA AmenitiesHot Water
  • security FeaturesIntercom, TV Monitor
  • other exterior FeaturesDeck - Roof, Deck - Composite, City View(s)

Financial

  • Sales Price$1,975,000
  • Real Estate Tax $16,837/yr
  • HOA $493/mo
  • Zoning CD

South End

The South End is a culturally rich neighborhood with restored Victorian row houses.

Explore

Work With Us

Get assistance from The Whaley Ring Team in determining the current property value, crafting a competitive offer, writing and negotiating a contract, and much more. Contact us today to find out how we can be of assistance to you!

Follow Us on Instagram