15 Lafayette St. # 2
SEE ALL PHOTOS
15 Lafayette St. # 2
Sold

15 Lafayette St. # 2

15 Lafayette St. # 2, Arlington, MA 02474

$969,000
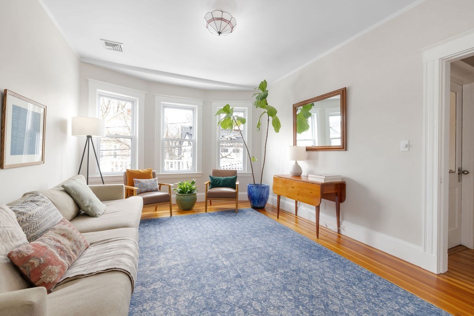
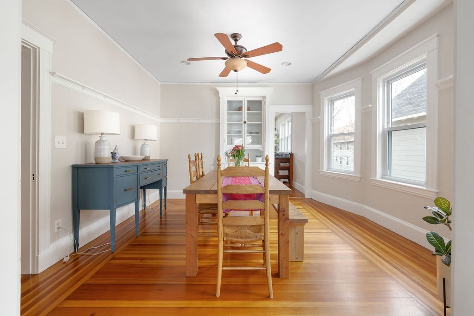
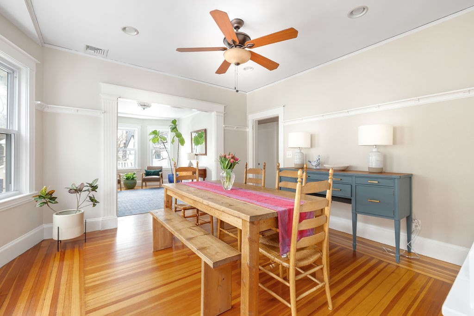
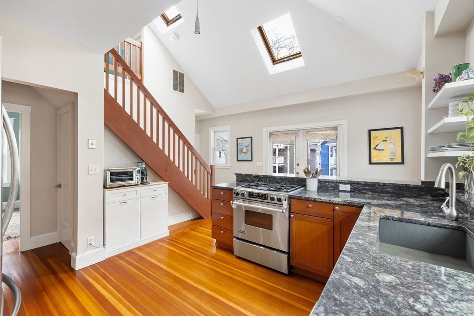
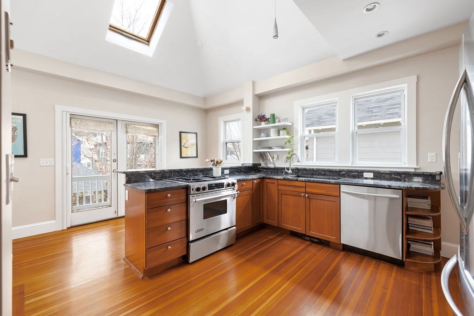
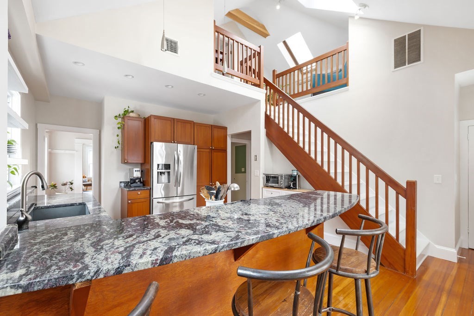
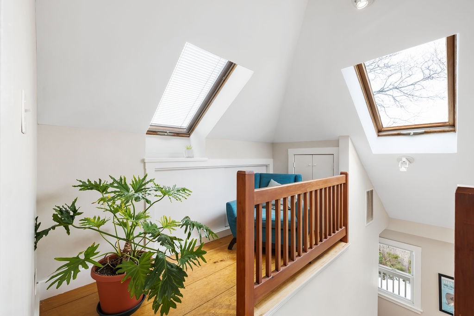
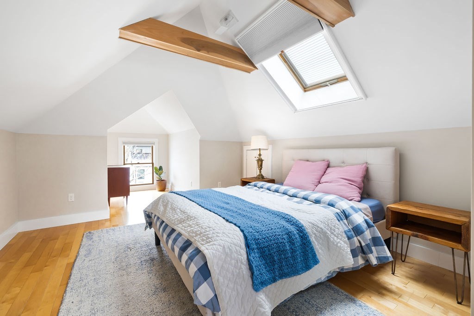
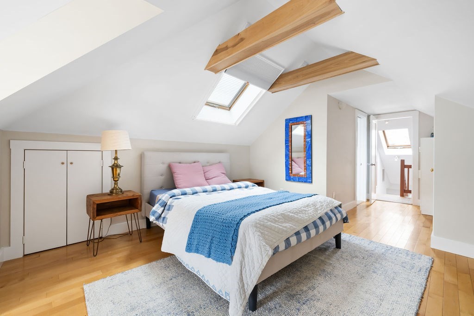
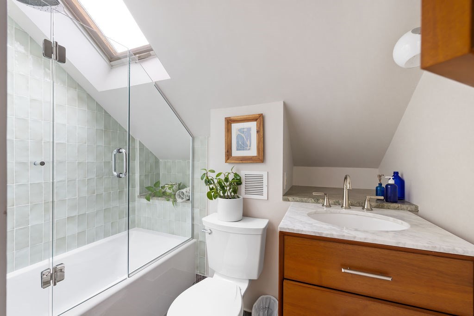
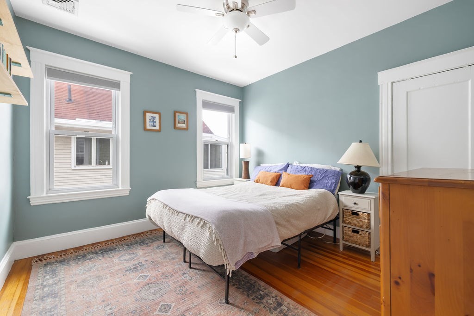
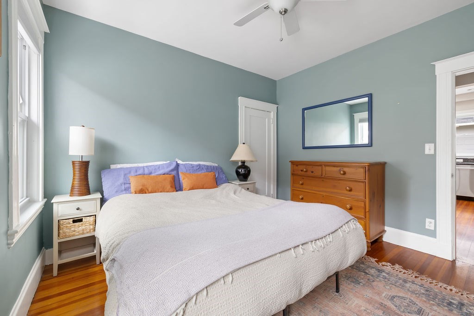
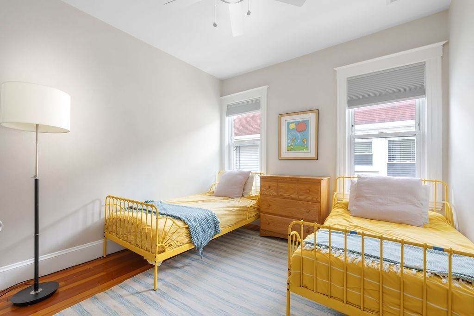
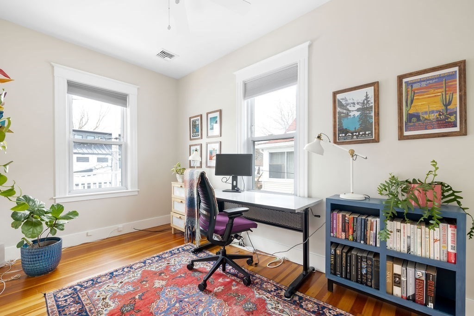
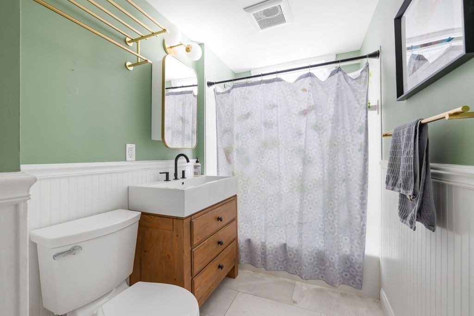
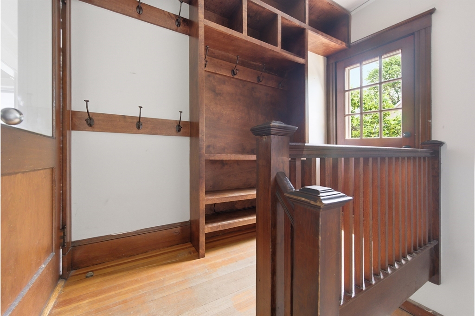
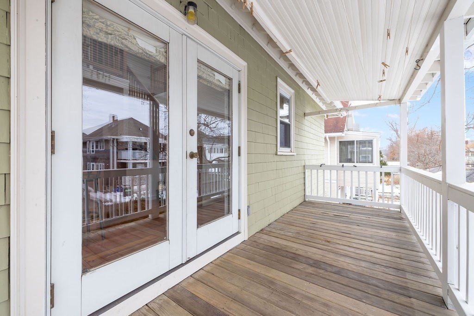
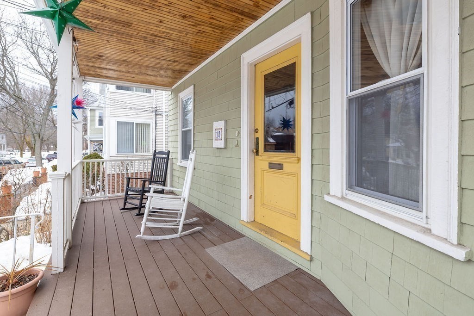
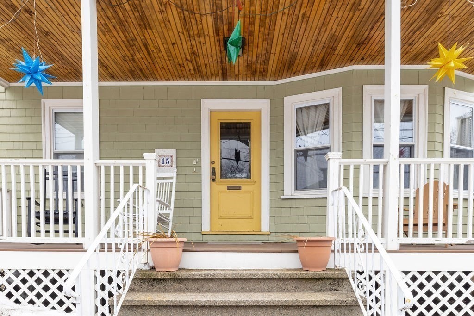
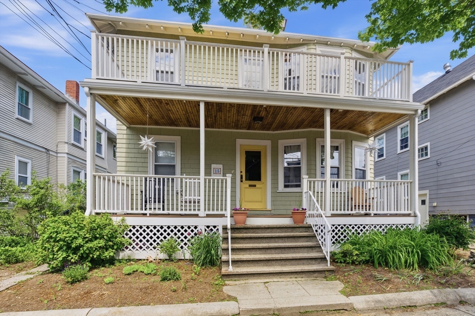
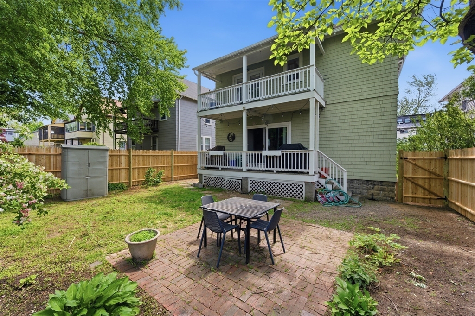
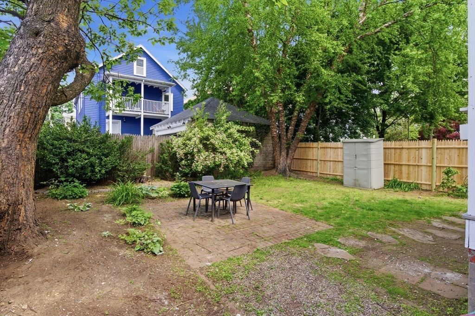
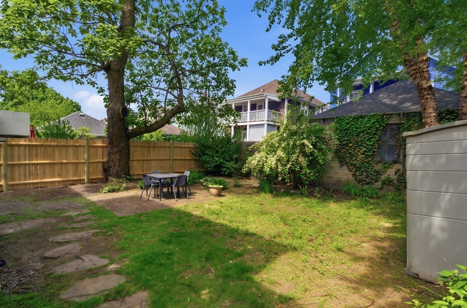
BACK ON MARKET - Buyer failed to obtain financing. Tucked along a quiet stretch of East Arlington near the Minuteman Community Path & Alewife Station, this sunlit two-level condo blends classic charm w/ modern comfort. High ceilings & hardwood floors frame a gracious layout beginning w/ a custom mudroom entry. The bright living room flows into a formal dining room w/ built-in china cabinet & picture rail. A cathedral-ceiling kitchen w/ granite & breakfast bar anchors the home. The main level offers 2 well-sized bedrooms, a 3rd flexible room ideal for an office/guest space, & a full bath. Upstairs, a serene skylit primary suite provides a peaceful retreat. Enjoy morning coffee on the front porch or unwind on the rear deck overlooking the fenced backyard. Basement storage & laundry, gas heat conversion w/ central AC (2016), pet-friendly, & overnight permit street parking (guaranteed - $160/1st yr and then $75/yr). Convenient to Mass Ave shops, dining, Minuteman bike path and Alewife

4
beds

2
baths

1,874 Sq.Ft. LIVING AREA

Paul Whaley

Paul Whaley

Features & Amenities

Interior

  • total bedrooms4
  • Total bathrooms2
  • full bathrooms2
  • Laundry room In Building, Gas Dryer Hookup
  • Flooring Wood, Tile, Hardwood
  • APPLIANCES Range, Dishwasher, Disposal, Refrigerator, Washer, Dryer

Area & Lot

  • Status Sold
  • Living Area1,874 Sq.Ft.
  • Total Area1,874 Sq.Ft.
  • MLS® ID73494814
  • TypeCondo
  • YEAR BUILT1914
  • Elementary SchoolHardy
  • Middle SchoolOttoson
  • High SchoolAhs

Exterior

  • STORIES2
  • water SourcePublic
  • utilitiesfor Gas Range, for Gas Dryer
  • roofShingle
  • parkingOn Street, Available for Purchase
  • HEAT TYPEForced Air, Natural Gas
  • AIR CONDITIONINGCentral Air
  • sewerPublic Sewer
  • other exterior FeaturesPorch, Balcony, Fenced Yard, Rain Gutters

Financial

  • Sales Price$969,000
  • Real Estate Tax $8,854/yr
  • HOA $271/mo
  • Zoning R2

Work With Us

Get assistance from The Whaley Ring Team in determining the current property value, crafting a competitive offer, writing and negotiating a contract, and much more. Contact us today to find out how we can be of assistance to you!

Follow Us on Instagram