22 Appleton Street # 2
SEE ALL PHOTOS
22 Appleton Street # 2
Sold

22 Appleton Street # 2

22 Appleton Street # 2, Boston, MA 02116

$3,080,000
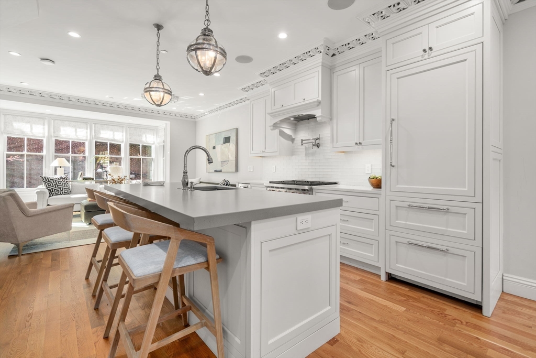
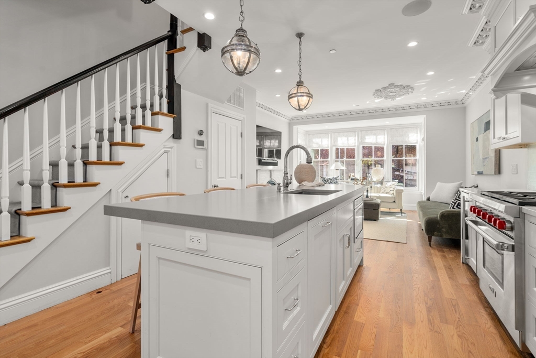
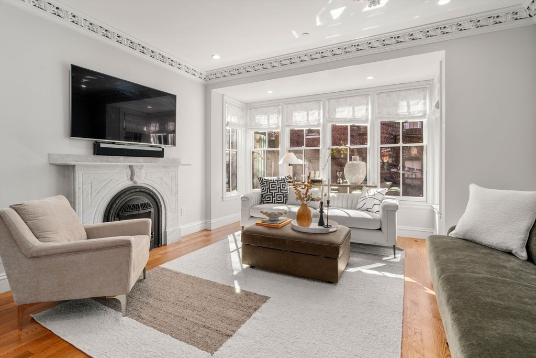
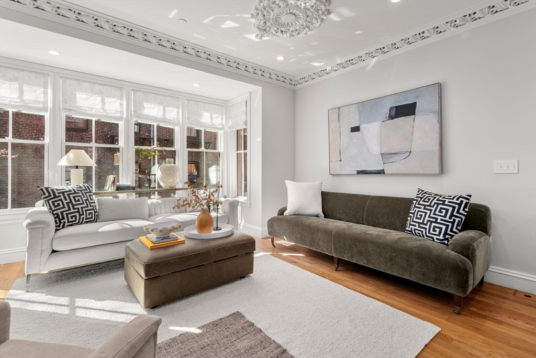
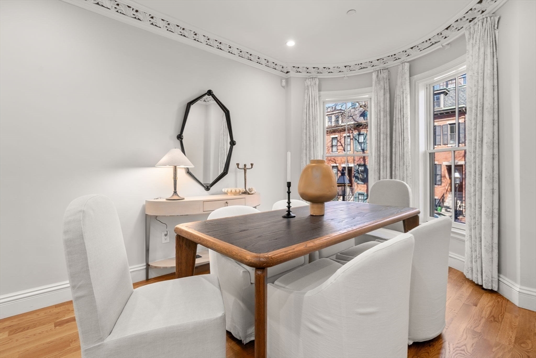
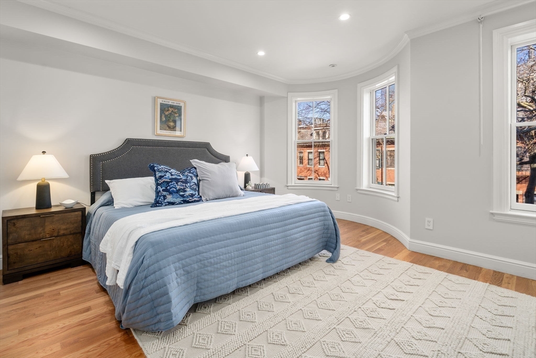

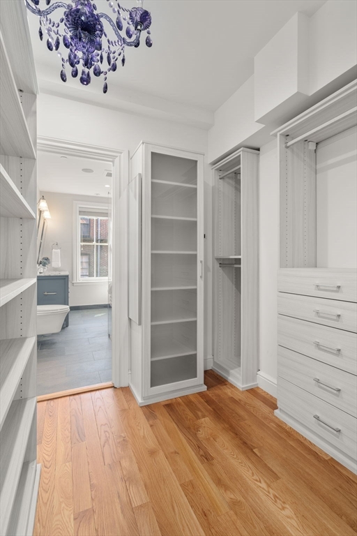
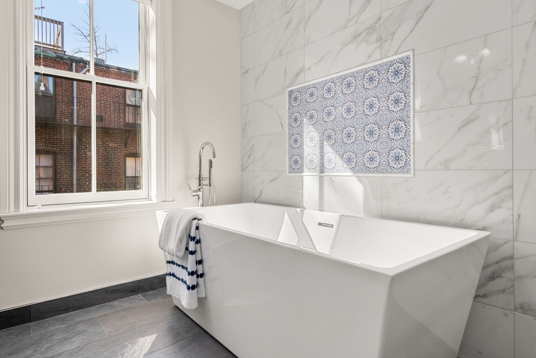
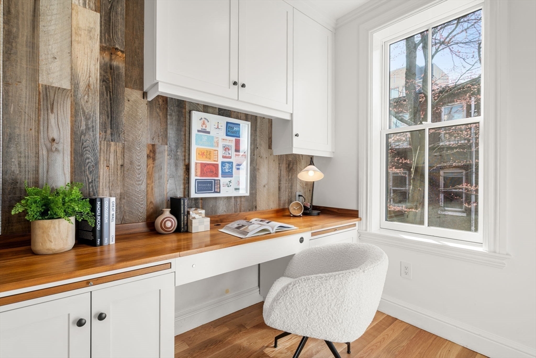
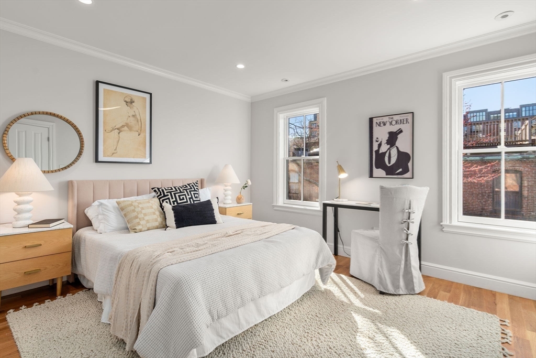
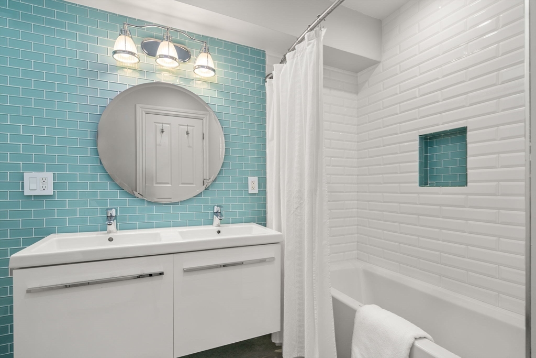
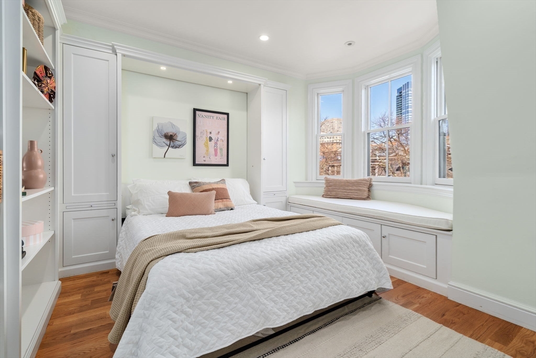
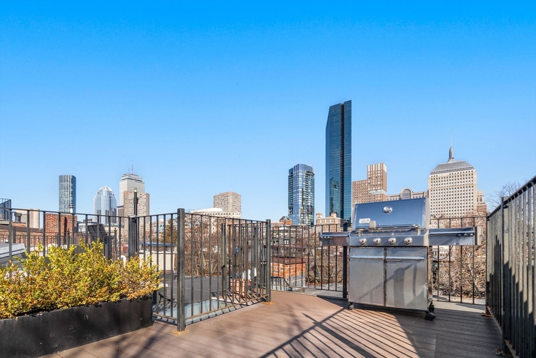
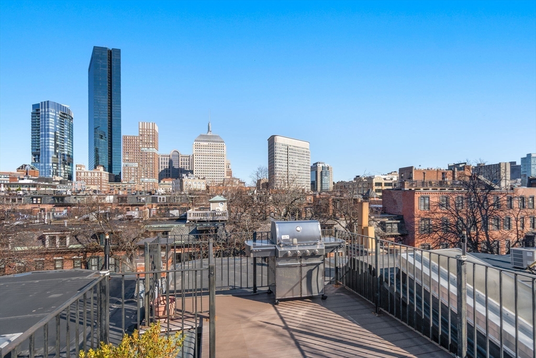
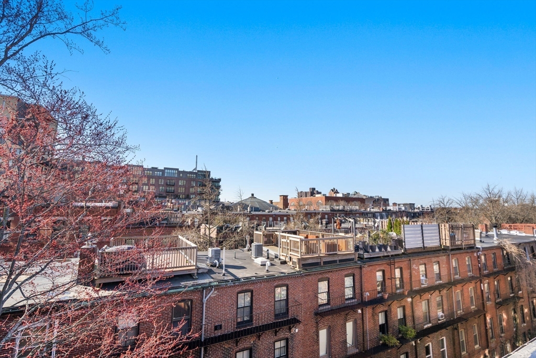
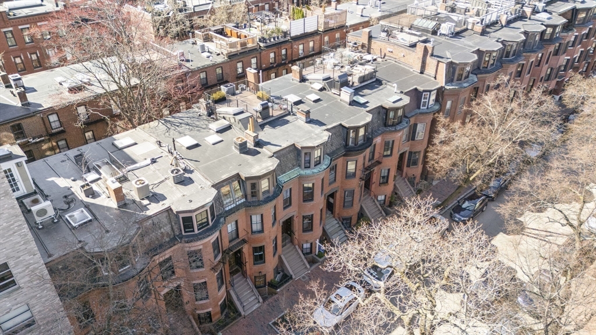
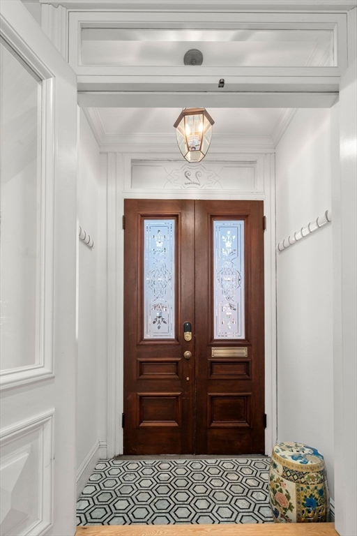
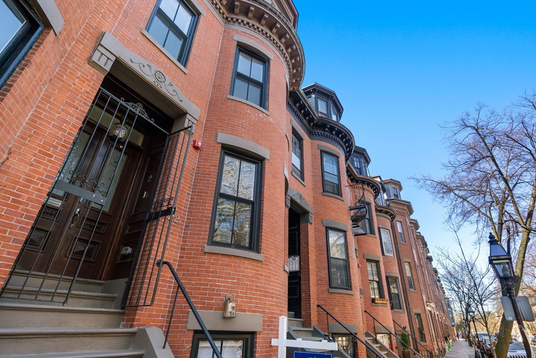
Golden Triangle Triumph! Enter into this upper triplex home like you would a single family home, through refinished double doors and into an incredible, parlor living space. This two unit brownstone was fully renovated to capture a perfect blend of historic charm and modern amenities. The living area crown moldings mix with a modern bay window to offer residents an even larger TV area. The Sub Zero / Wolf kitchen brings the best materials to owners who want to entertain in style. On the floor above, a spacious primary suite offers a grand bedroom, walk in closet, and a luxurious bath with a vessel tub and impressive glass shower. The adjoining office is ideal for a much sought after office or nursery. The second and third bedrooms are expansive with great closet space. The shared bath has a double vanity, tub and a skylight. The private roof deck offers a wrap around view that will dazzle all of your guests. There is water, gas and electricity at the deck too, perfect for the Summer!

3
beds

3
baths

1,909 Sq.Ft. LIVING AREA

Paul Whaley

Paul Whaley

Features & Amenities

Interior

  • total bedrooms3
  • Total bathrooms3
  • full bathrooms2
  • half bathroom1
  • Laundry room In Unit
  • Flooring Wood, Tile
  • APPLIANCES Range, Dishwasher, Disposal, Microwave, Refrigerator, Freezer, Washer, Dryer, Wine Refrigerator

Area & Lot

  • Status Sold
  • Living Area1,909 Sq.Ft.
  • Total Area1,909 Sq.Ft.
  • MLS® ID73502535
  • TypeCondo
  • YEAR BUILT2016
  • NeighborhoodSouth End

Exterior

  • STORIES2
  • Garage Space1.0
  • water SourcePublic
  • utilitiesfor Gas Range
  • parkingRented
  • HEAT TYPEForced Air
  • AIR CONDITIONINGCentral Air
  • sewerPublic Sewer

Financial

  • Sales Price$3,080,000
  • Real Estate Tax $25,843/yr
  • HOA $635/mo
  • Zoning CD

South End

The South End is a culturally rich neighborhood with restored Victorian row houses.

Explore

Work With Us

Get assistance from The Whaley Ring Team in determining the current property value, crafting a competitive offer, writing and negotiating a contract, and much more. Contact us today to find out how we can be of assistance to you!

Follow Us on Instagram