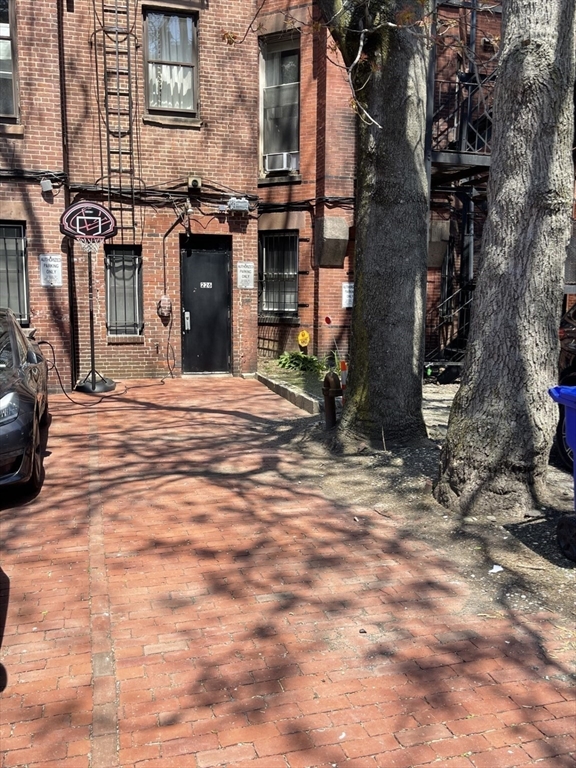
226 Commonwealth Ave. # 1
SEE ALL PHOTOS
226 Commonwealth Ave. # 1
Sold

226 Commonwealth Ave. # 1

226 Commonwealth Ave. # 1, Boston, MA 02116

$2,825,000
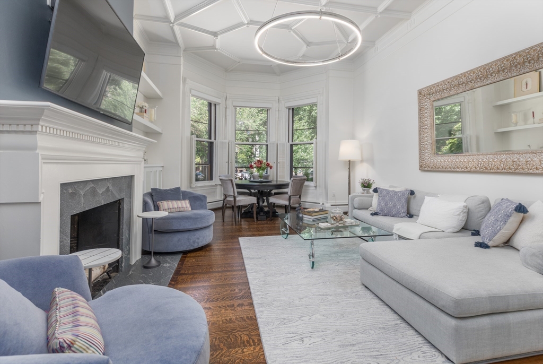
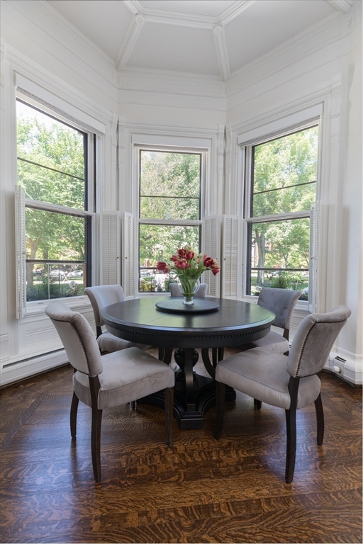
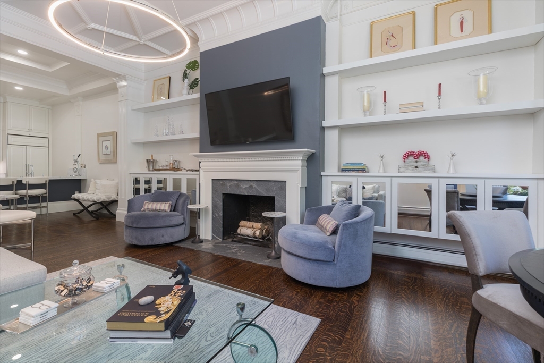
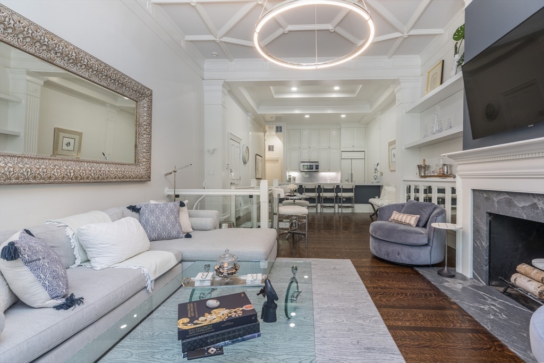
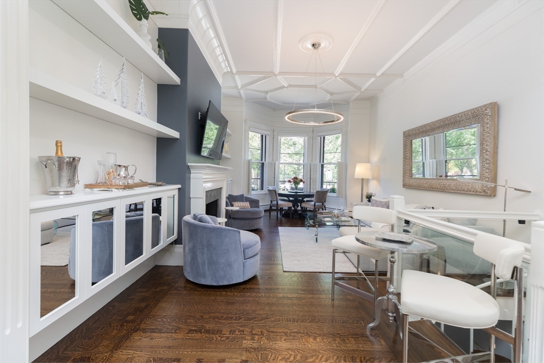
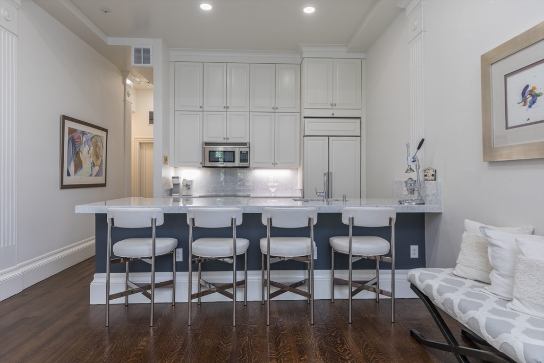
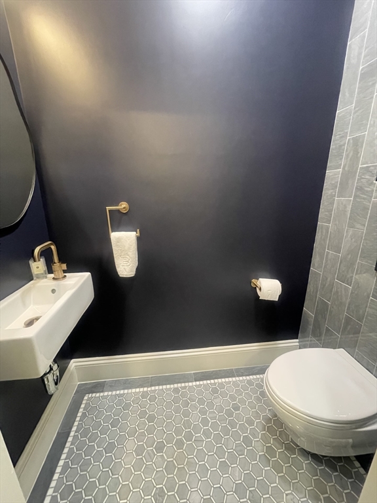
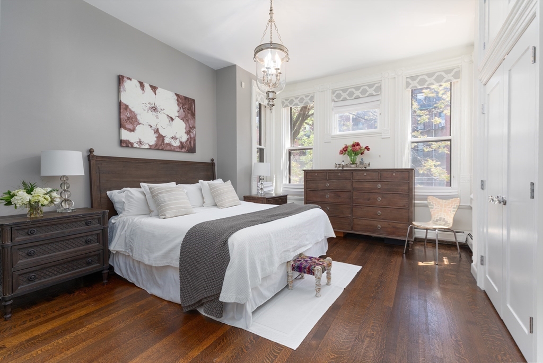
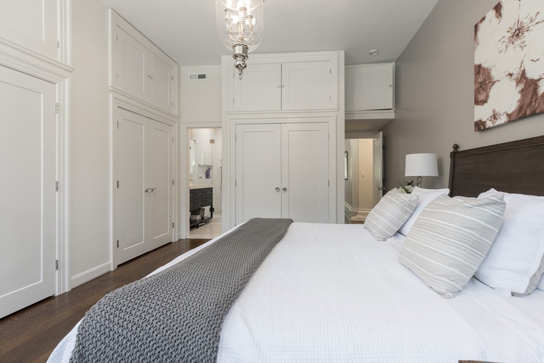
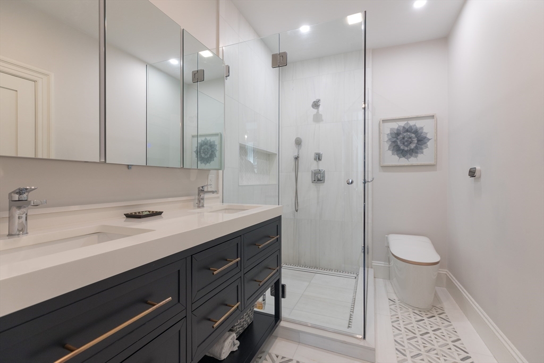
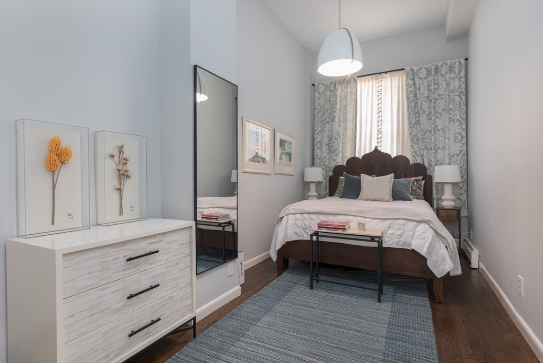
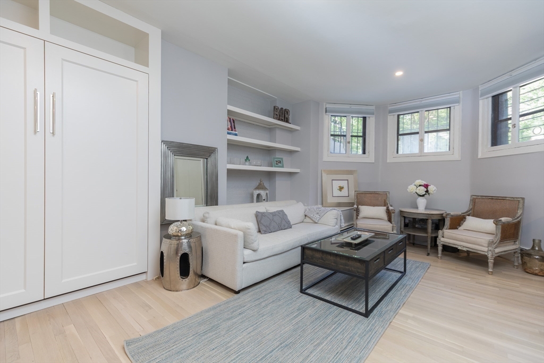
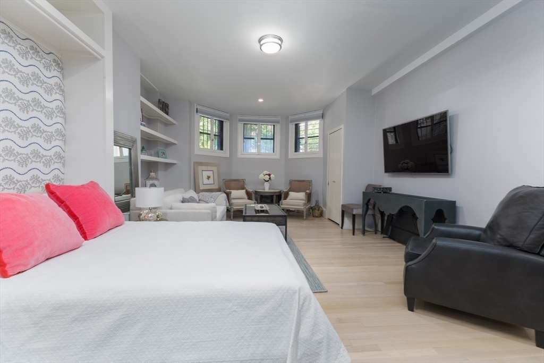
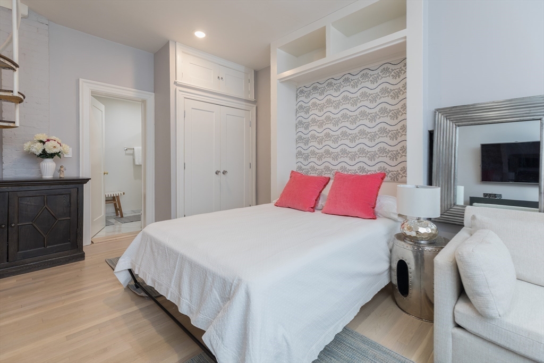
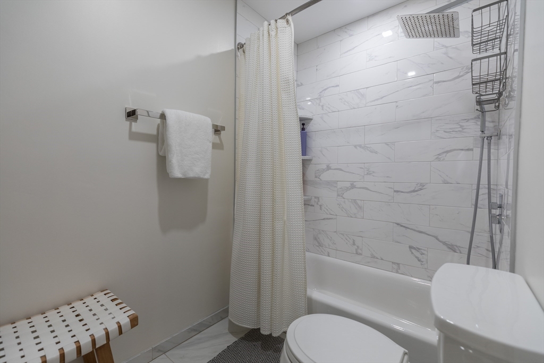
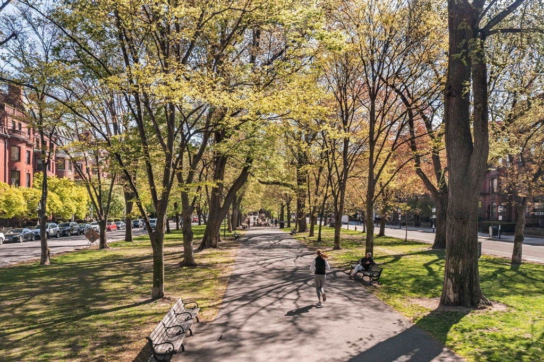
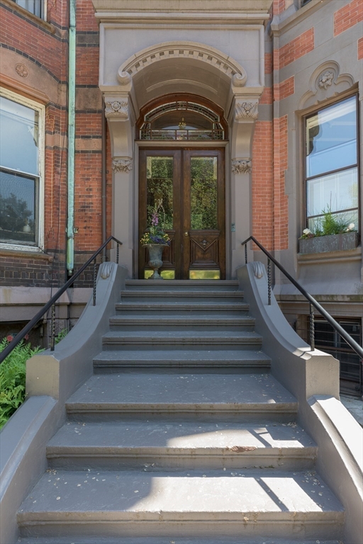
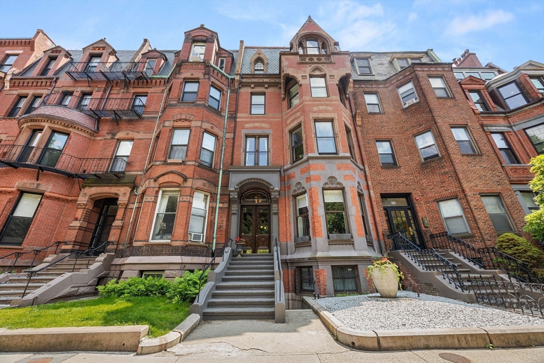
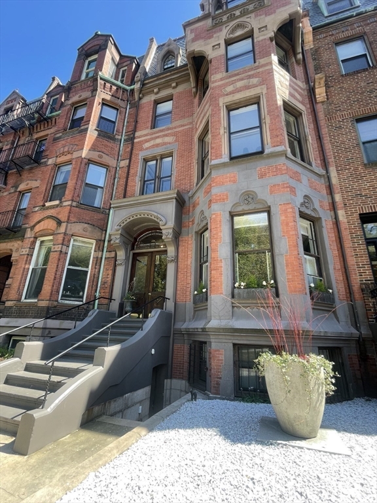
Stunning 2+ bedroom parlor duplex on iconic Commonwealth Avenue, blending modern luxury with classic charm. This newly renovated home features an open floor plan with ornate12-foot ceilings, an oversized fireplace, floor-to-ceiling built-ins, hardwood floors, and a large bay window overlooking the Comm Ave Mall. The well-designed kitchen offers marble countertops and new stainless-steel appliances, ideal for both everyday living and entertaining. A powder room and two south-facing bedrooms are located on the parlor level, which includes a spacious primary suite with custom closets and a luxurious en-suite bath featuring a marble double vanity and oversized glass shower. A wide spiral staircase leads to the lower level with high ceilings and large windows. This versatile level includes a large sitting room with a custom queen-size Murphy bed and marble full bath, making it an ideal family room, guest suite, or third bedroom. Deeded storage and direct access to 2 tandem parking spaces.

2
beds

3
baths

1,569 Sq.Ft. LIVING AREA

3,113 Sq.Ft. lot

Paul Whaley

Paul Whaley

Features & Amenities

Interior

  • total bedrooms2
  • Total bathrooms3
  • full bathrooms2
  • half bathroom1
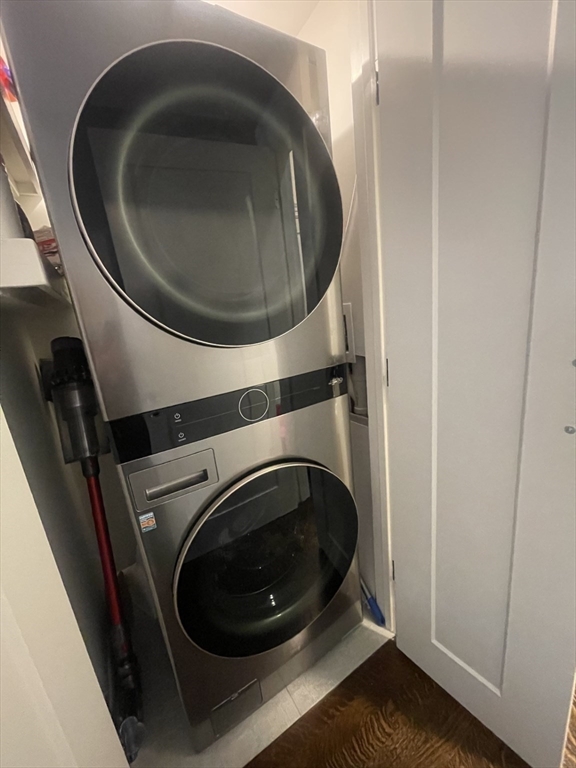
  • Laundry room In Unit
  • Flooring Wood
  • APPLIANCES Oven, Dishwasher, Disposal, Microwave, Range, Refrigerator, Freezer, Washer, Dryer

Area & Lot

  • Status Sold
  • Living Area1,569 Sq.Ft.
  • Total Area1,569 Sq.Ft.
  • Lot Area3,113 Sq.Ft.
  • MLS® ID73490158
  • TypeCondo
  • YEAR BUILT1880
  • NeighborhoodBack Bay

Exterior

  • STORIES2
  • water SourcePublic
  • utilitiesfor Electric Range, for Electric Oven
  • roofSlate
  • parkingTandem, Deeded
  • HEAT TYPEBaseboard
  • AIR CONDITIONINGCentral Air, Window Unit(s)
  • sewerPublic Sewer
  • Disability FeaturesNo
  • security FeaturesIntercom, Security System

Financial

  • Sales Price$2,825,000
  • Real Estate Tax $21,604/yr
  • HOA $650/mo
  • Zoning residentia

Back Bay

Mansions dot the neighborhood’s tree-lined streets, many on Paris-inspired Commonwealth Avenue.

Explore

Work With Us

Get assistance from The Whaley Ring Team in determining the current property value, crafting a competitive offer, writing and negotiating a contract, and much more. Contact us today to find out how we can be of assistance to you!

Follow Us on Instagram