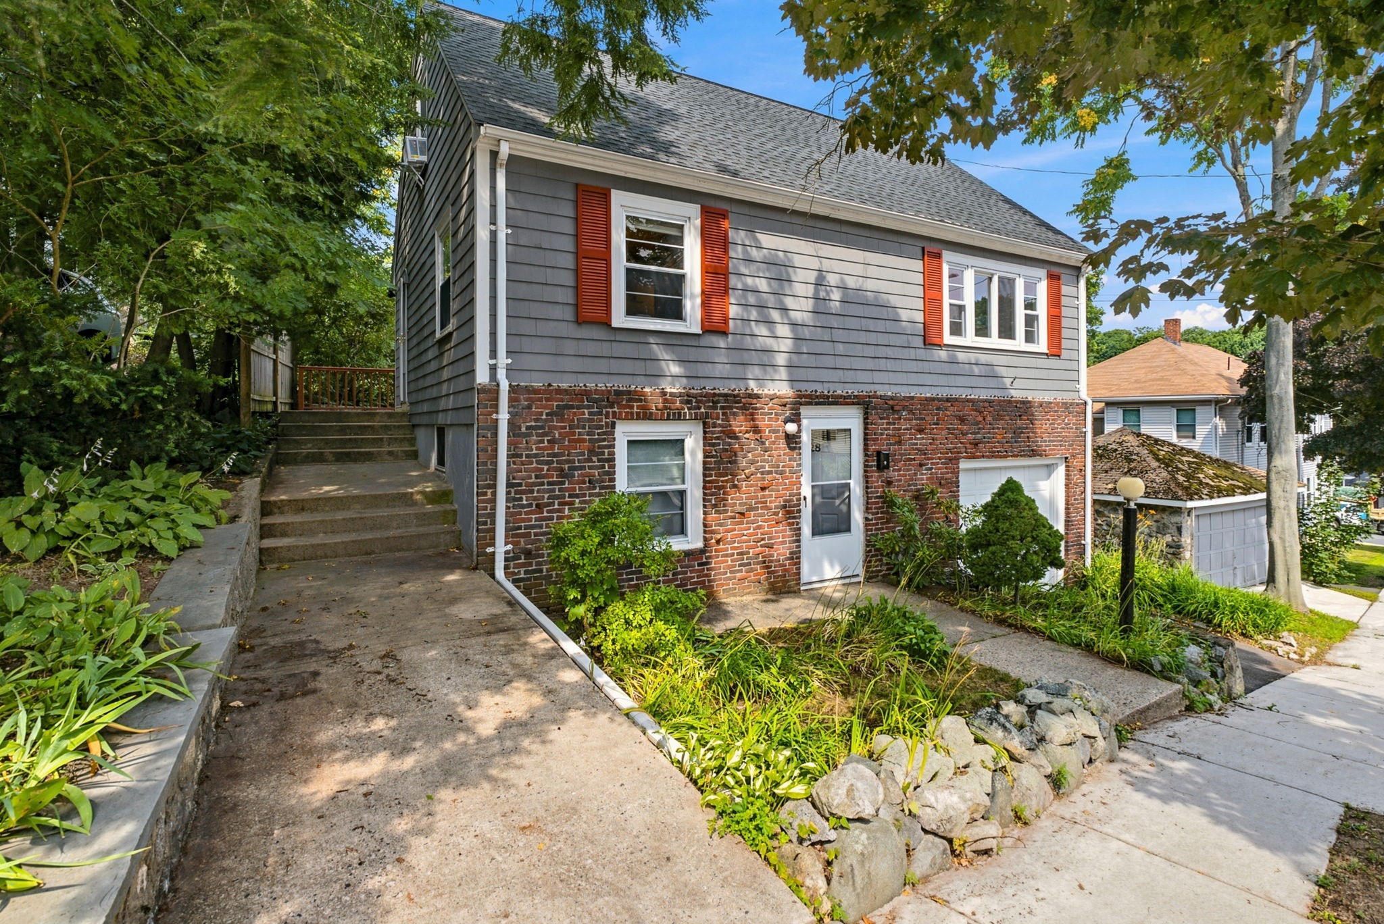
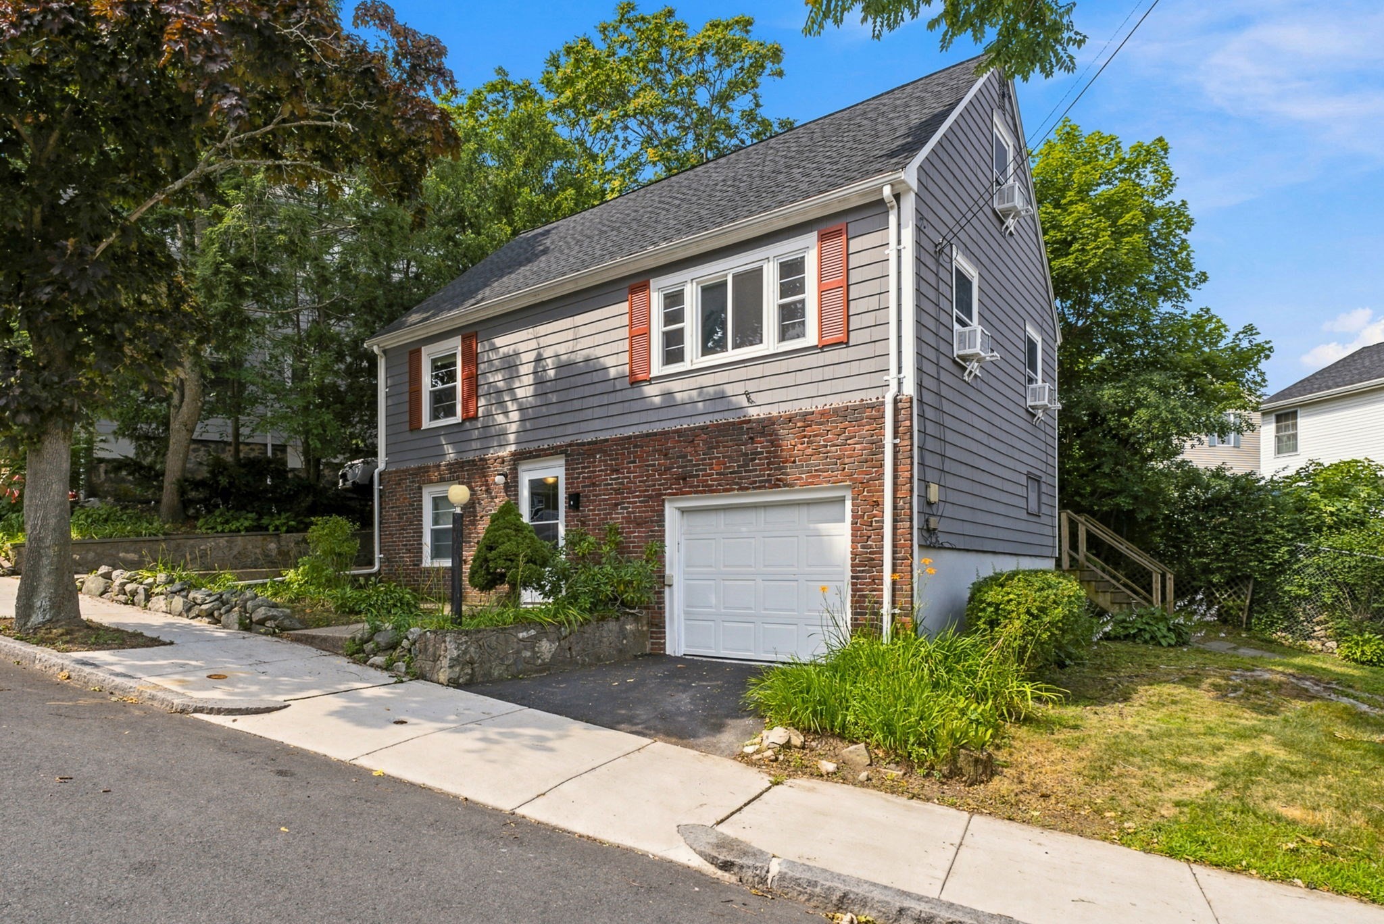
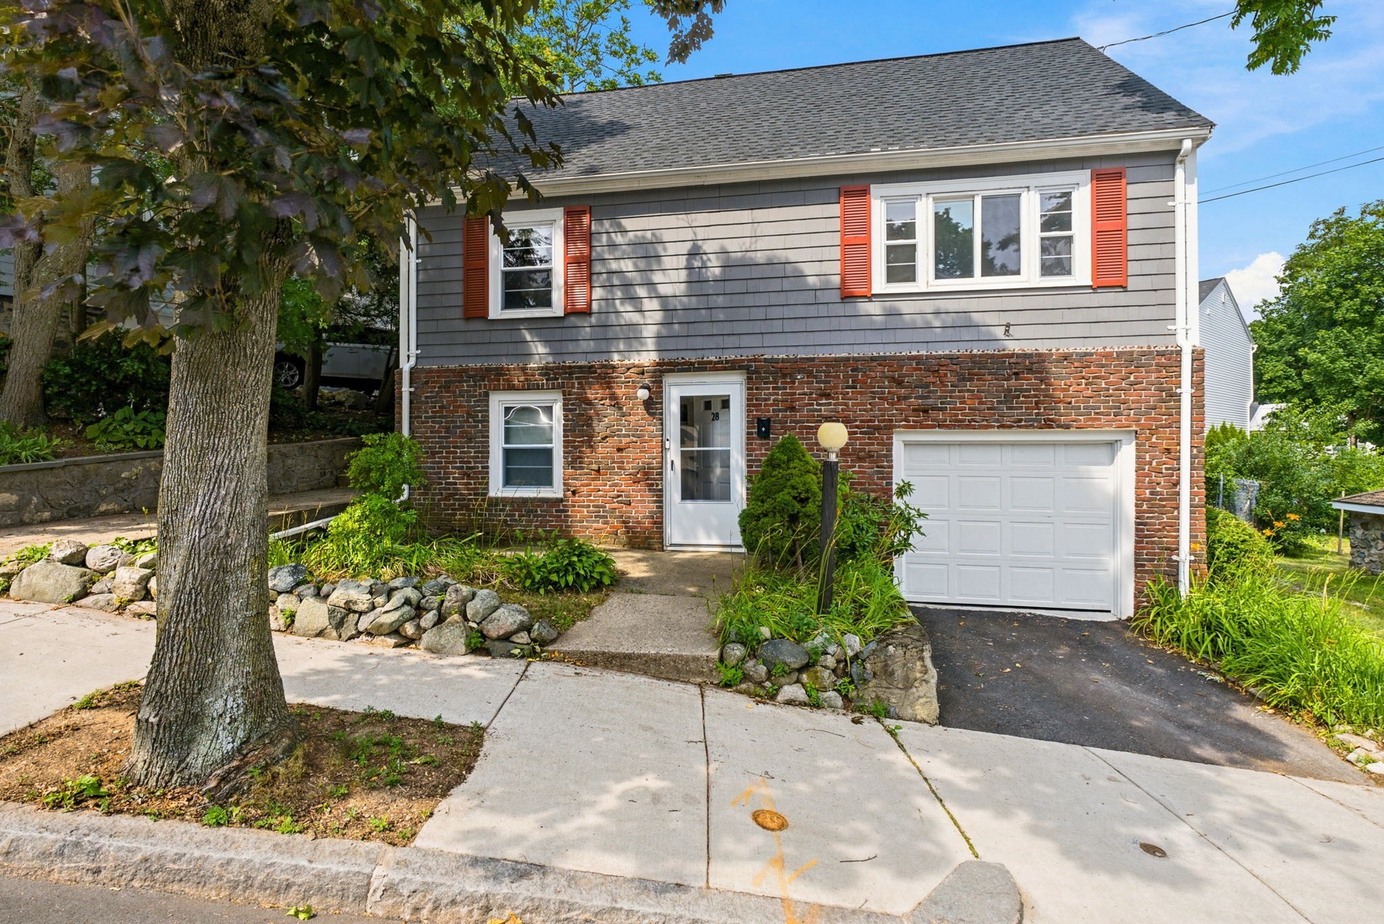
Gray-sided house with a brick lower level, orange shutters, and landscaped entry paths.
28 Preston St
28 Preston St
28 Preston St
28 Preston St
28 Preston St
28 Preston St
28 Preston St
28 Preston St
28 Preston St
28 Preston St
28 Preston St
28 Preston St
28 Preston St
28 Preston St
28 Preston St
28 Preston St
28 Preston St
28 Preston St
28 Preston St
28 Preston St
28 Preston St
28 Preston St
28 Preston St
SEE ALL PHOTOS
Gray-sided house with a brick lower level, orange shutters, and landscaped entry paths.
28 Preston St
28 Preston St
28 Preston St
28 Preston St
28 Preston St
28 Preston St
28 Preston St
28 Preston St
28 Preston St
28 Preston St
28 Preston St
28 Preston St
28 Preston St
28 Preston St
28 Preston St
28 Preston St
28 Preston St
28 Preston St
28 Preston St
28 Preston St
28 Preston St
28 Preston St
28 Preston St
Sold

28 Preston St

28 Preston St, Malden, MA 02148

$660,000
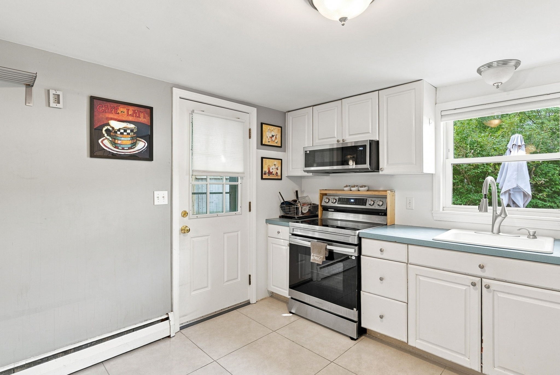
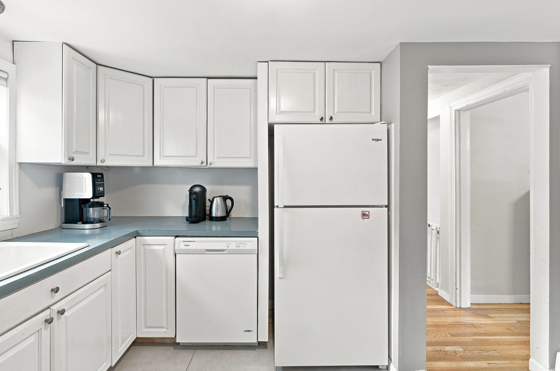
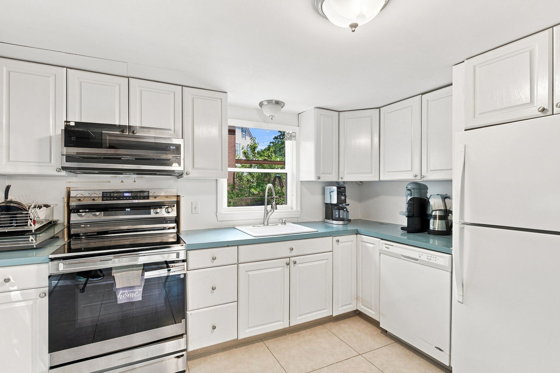
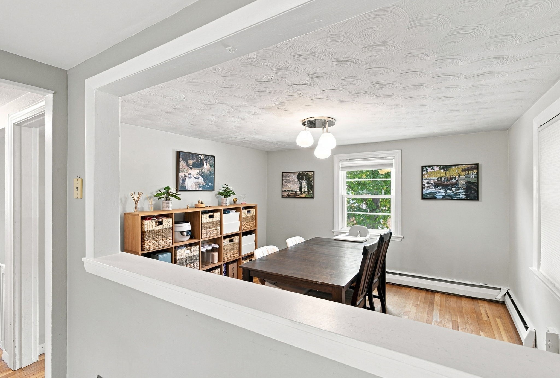
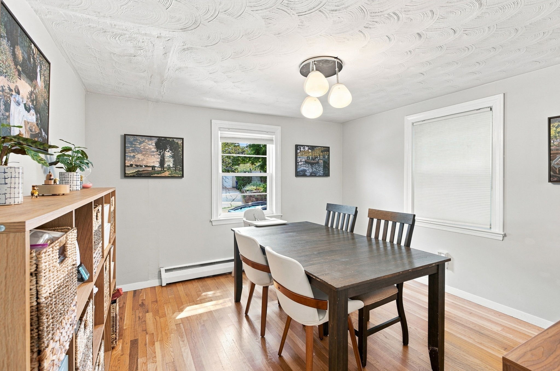
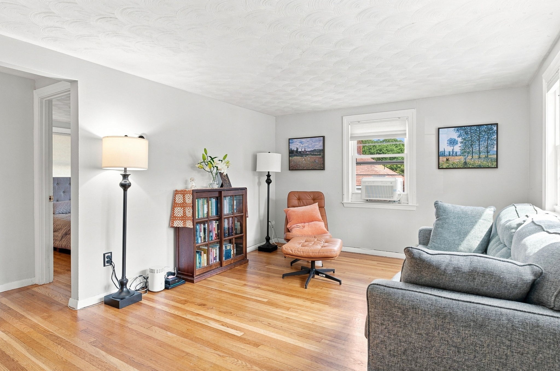
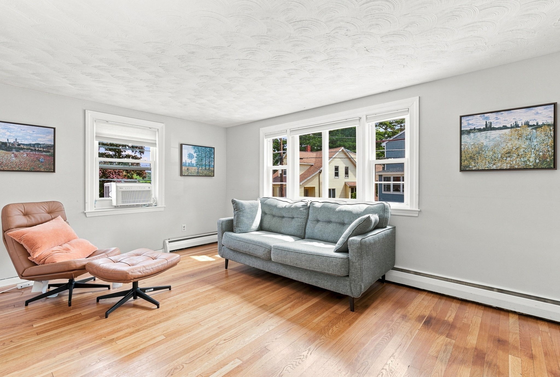
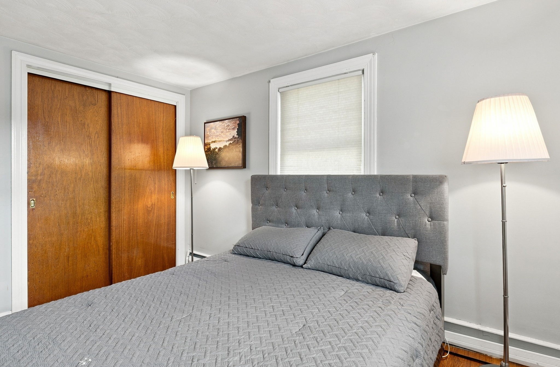
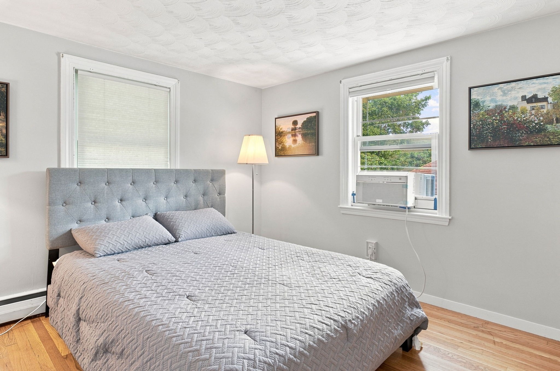
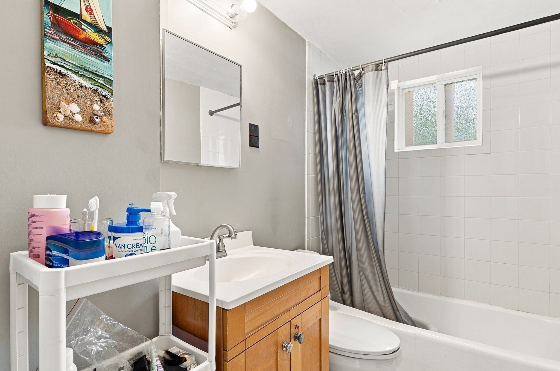
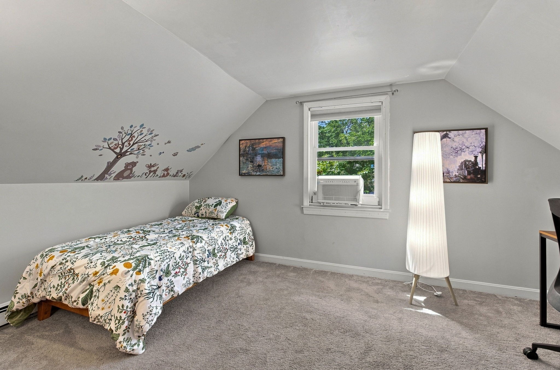
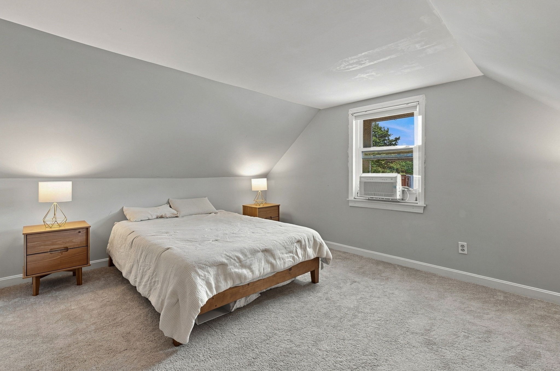
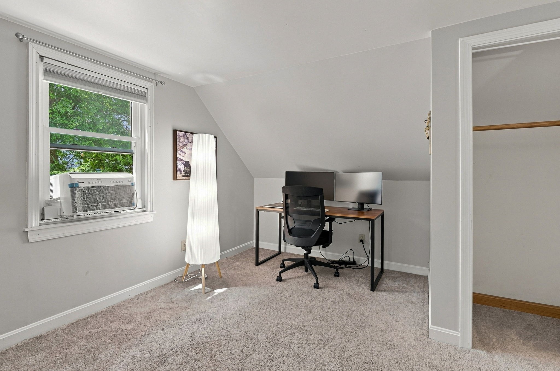
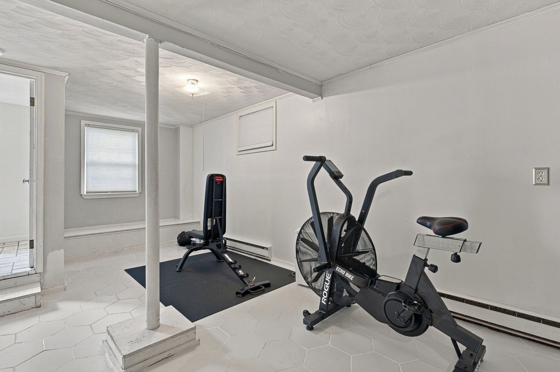
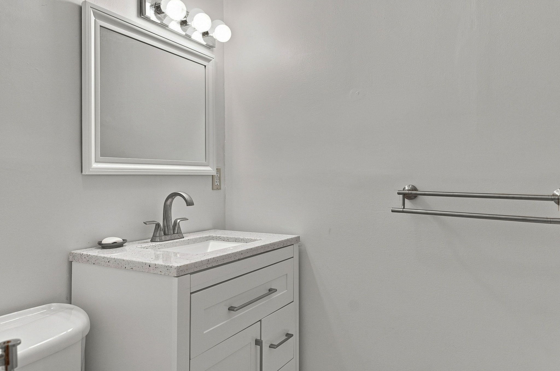
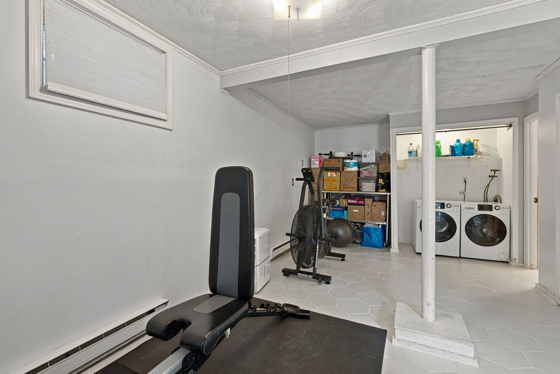
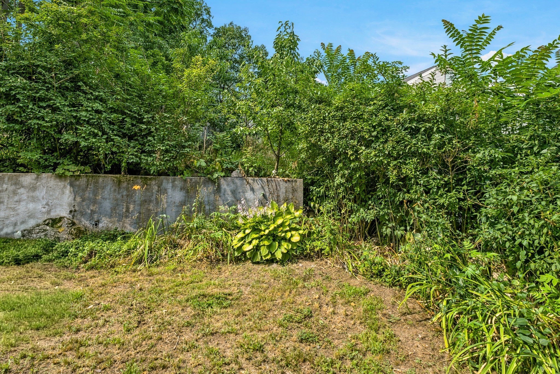
Perfect first home! It's tidy and with all the essentials. This home is ready for its next owners, in sought after Maplewood neighborhood. Gleaming hardwoods and plenty of light, give it an airy feeling.The open layout provides gathering places, quiet at-home work spaces, flexible usage, and plenty of storage. Minutes from The Orange Line, commuter rail, shops, and dining, in addition to it being in a pretty little neighborhood. Recent improvements include new tiling in the basement, new tiling in the kitchen, new tiling in the bathroom. An efficient close is possible. First showings at open house Sunday, July 19 11:30-1:30pm.

3
beds

2
baths

1,944 Sq.Ft. LIVING AREA

3,484 Sq.Ft. lot

Paul Whaley

Paul Whaley

Features & Amenities

Interior

  • total bedrooms3
  • Total bathrooms2
  • full bathroom1
  • half bathroom1
  • Laundry room Flooring - Stone/Ceramic Tile, In Basement, Gas Dryer Hookup, Washer Hookup
  • Flooring Wood, Tile, Flooring - Stone/Ceramic Tile
  • APPLIANCES Gas Water Heater, Range, Dishwasher, Disposal, Refrigerator, Washer, Dryer, Range Hood
  • other interior Features Exercise Room

Area & Lot

  • Status Sold
  • Date Sold September 25, 2026
  • Living Area1,944 Sq.Ft.
  • Total Area1,944 Sq.Ft.
  • Lot Area3,484 Sq.Ft.
  • MLS® ID73550061
  • TypeResidential
  • YEAR BUILT1950
  • Architecture StylesColonial, Garrison

Exterior

  • Garage Space1.0
  • water SourcePublic
  • utilitiesfor Electric Range, for Electric Oven, for Gas Dryer, Washer Hookup
  • roofShingle
  • lot featuresGentle Sloping
  • parkingUnder
  • HEAT TYPEBaseboard, Electric Baseboard
  • AIR CONDITIONINGWindow Unit(s)
  • sewerPublic Sewer
  • SubstructureConcrete Perimeter
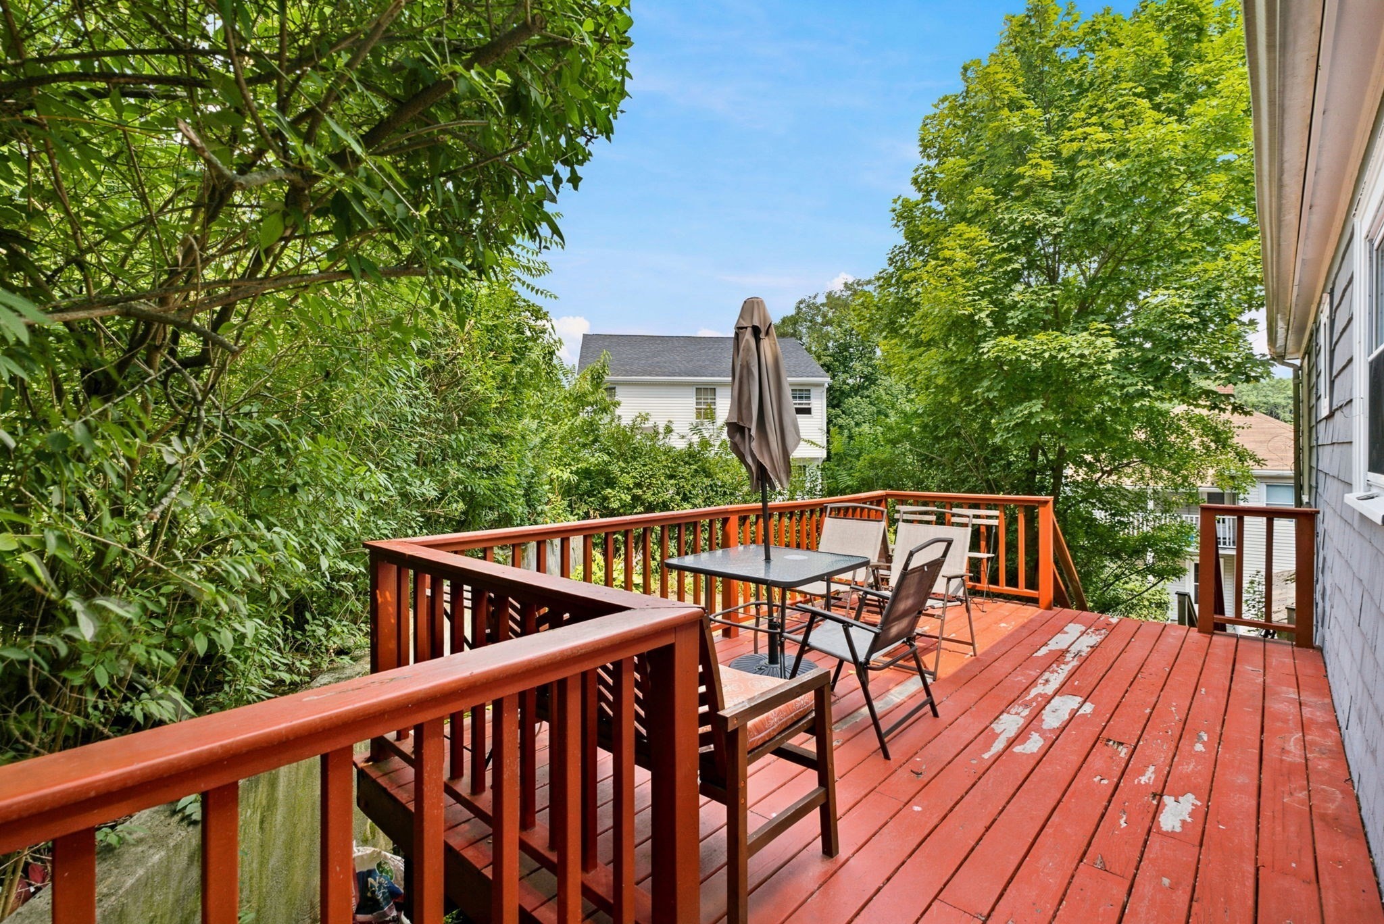
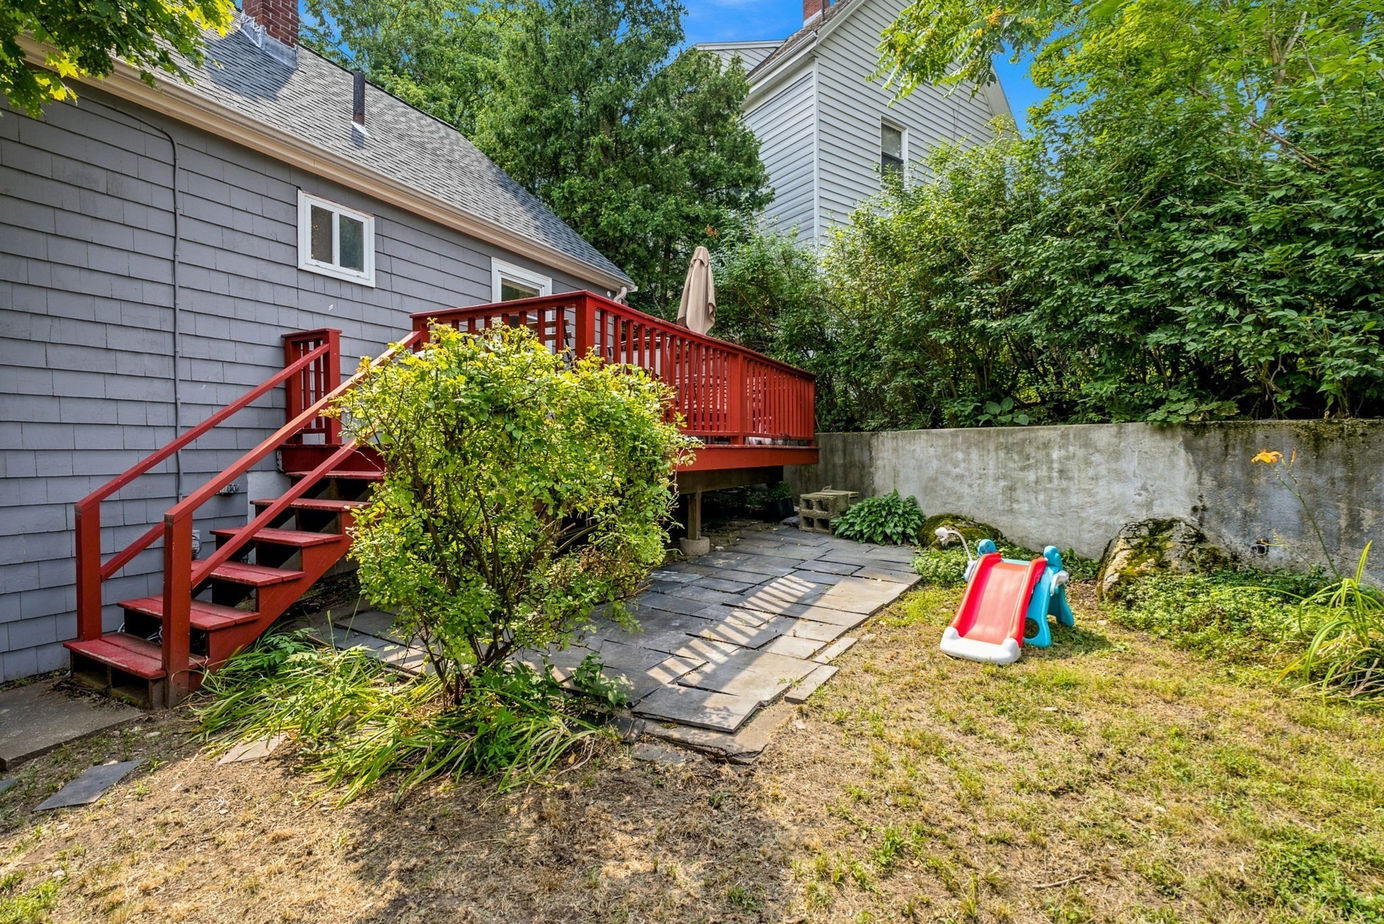
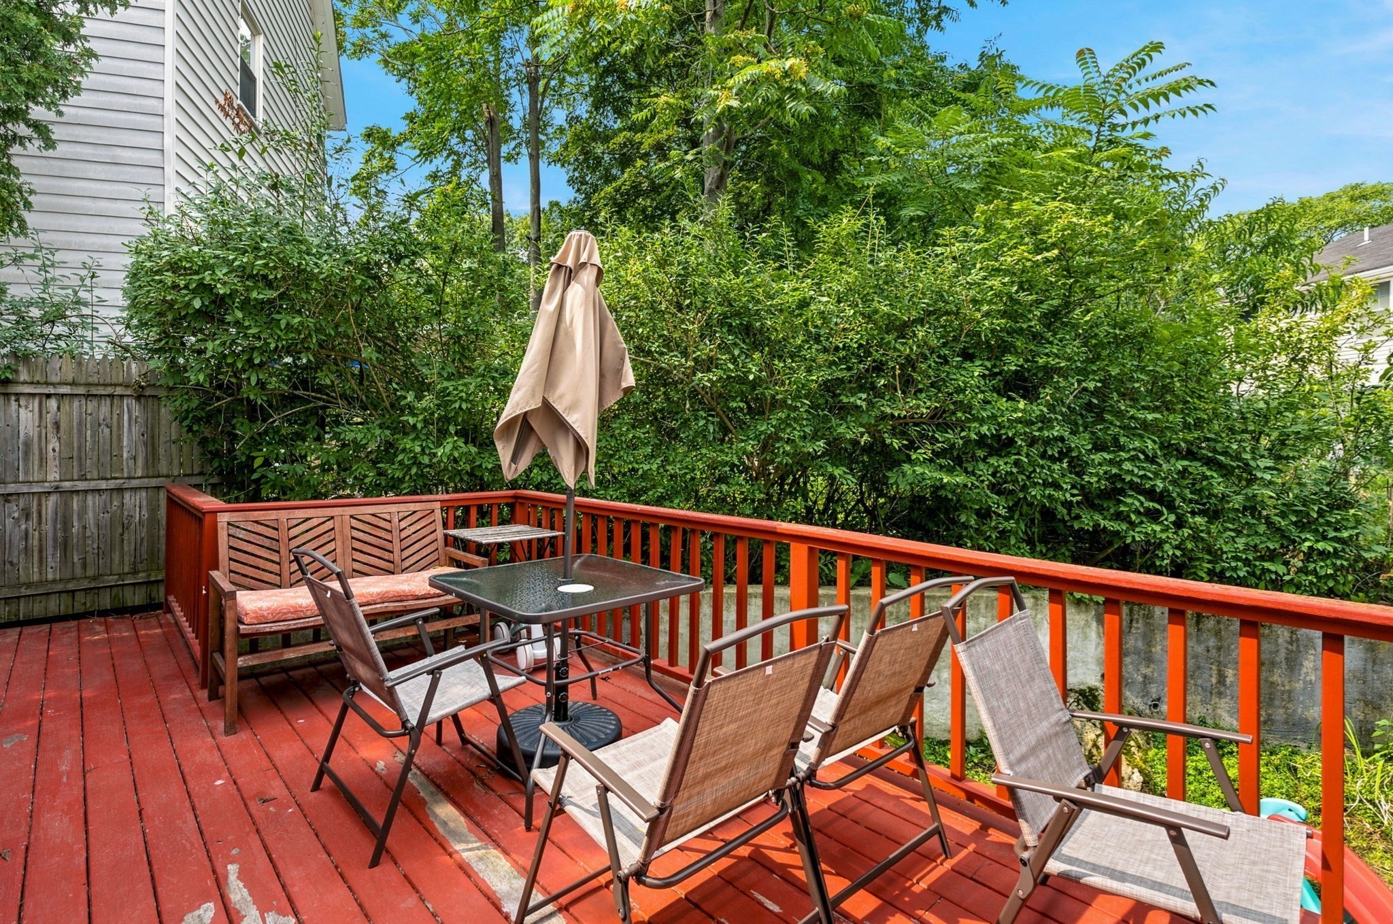
  • other exterior FeaturesDeck - Wood

Financial

  • Sales Price$660,000
  • Real Estate Tax $8,021/yr
  • Zoning RES

Work With Us

Get assistance from The Whaley Ring Team in determining the current property value, crafting a competitive offer, writing and negotiating a contract, and much more. Contact us today to find out how we can be of assistance to you!

Follow Us on Instagram