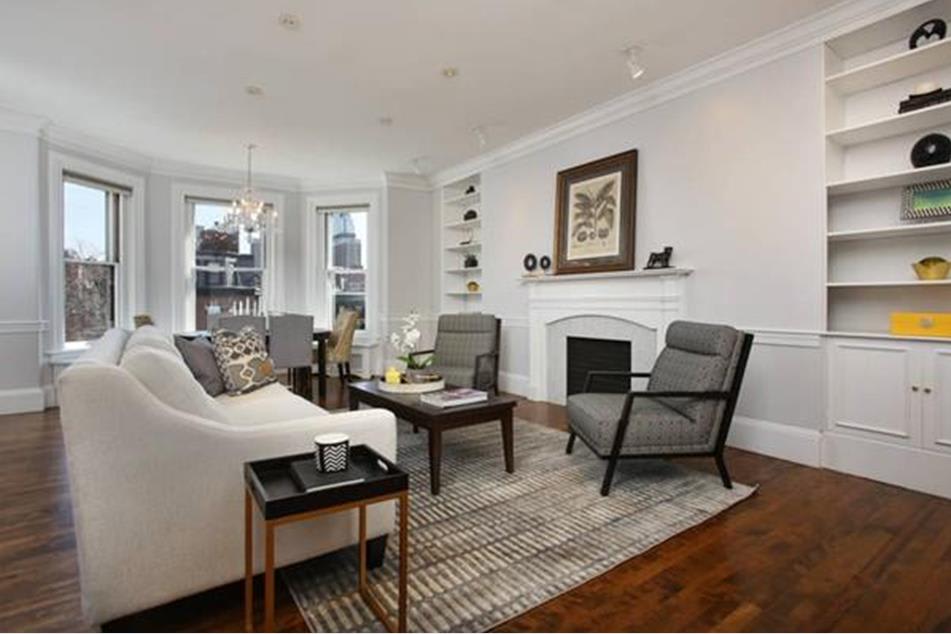
Located in the heart of the Back Bay, this fifth-floor condo home has a rare floor plan with nearly 1100 square feet all overlooking the city skyline. Enjoy elevator access to this Pre-War, New York-style home with high ceilings and direct Southern exposure. A charming foyer welcomes residents in, and includes two large storage closets. The fully renovated kitchen features white Shaker cabinets, subway tile backsplash and an island with breakfast bar. The fireplace is the focal point of this completely open floor plan which is perfect for entertaining. The dining area fits effortlessly into the bay window. The bathroom has been fully gut-renovated with a custom vanity and Carrara marble accents. The bedroom is generously sized with a wall of closets and space to accommodate a desk. Enjoy the Fourth of July fireworks or views down Beacon Street from a large roof deck. A full parking space is included which makes this city condo incredibly accessible as a full-time home or pied a terre.
Get assistance from The Whaley Ring Team in determining the current property value, crafting a competitive offer, writing and negotiating a contract, and much more. Contact us today to find out how we can be of assistance to you!