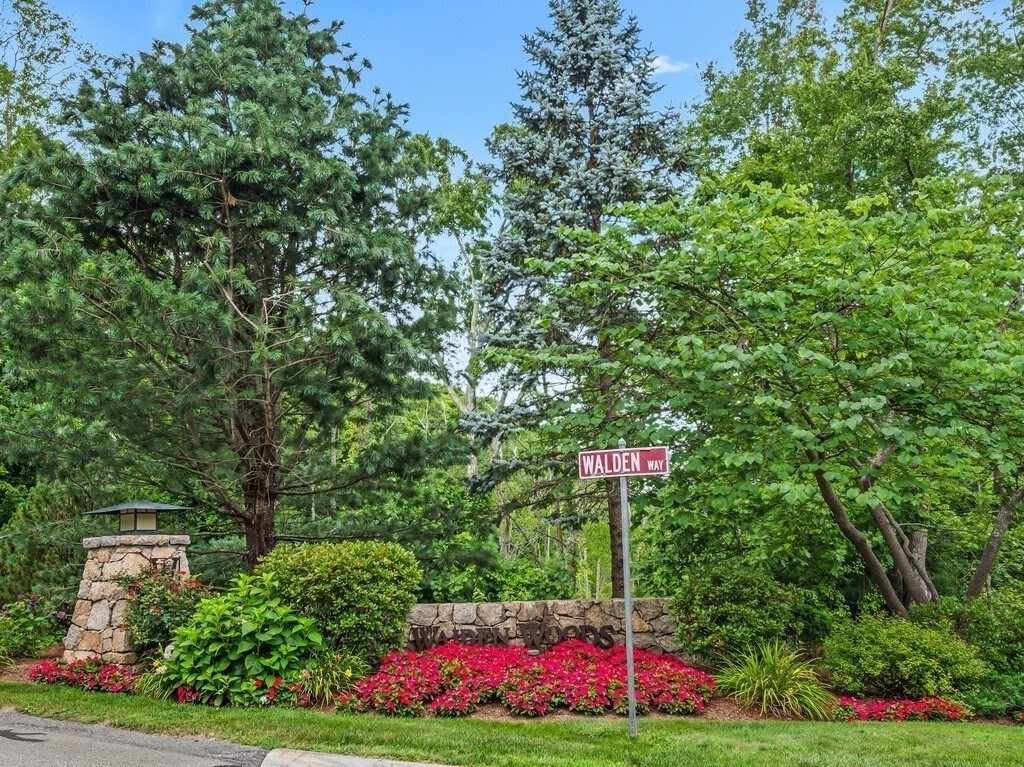
8 Walden Way # 8
8 Walden Way # 8
8 Walden Way # 8
8 Walden Way # 8
8 Walden Way # 8
8 Walden Way # 8
8 Walden Way # 8
8 Walden Way # 8
8 Walden Way # 8
8 Walden Way # 8
8 Walden Way # 8
8 Walden Way # 8
8 Walden Way # 8
8 Walden Way # 8
8 Walden Way # 8
8 Walden Way # 8
8 Walden Way # 8
8 Walden Way # 8
8 Walden Way # 8
8 Walden Way # 8
8 Walden Way # 8
8 Walden Way # 8
8 Walden Way # 8
8 Walden Way # 8
8 Walden Way # 8
8 Walden Way # 8
8 Walden Way # 8
8 Walden Way # 8
8 Walden Way # 8
8 Walden Way # 8
8 Walden Way # 8
8 Walden Way # 8
8 Walden Way # 8
8 Walden Way # 8
8 Walden Way # 8
8 Walden Way # 8
8 Walden Way # 8
8 Walden Way # 8
8 Walden Way # 8
8 Walden Way # 8
8 Walden Way # 8
SEE ALL PHOTOS
8 Walden Way # 8
8 Walden Way # 8
8 Walden Way # 8
8 Walden Way # 8
8 Walden Way # 8
8 Walden Way # 8
8 Walden Way # 8
8 Walden Way # 8
8 Walden Way # 8
8 Walden Way # 8
8 Walden Way # 8
8 Walden Way # 8
8 Walden Way # 8
8 Walden Way # 8
8 Walden Way # 8
8 Walden Way # 8
8 Walden Way # 8
8 Walden Way # 8
8 Walden Way # 8
8 Walden Way # 8
8 Walden Way # 8
8 Walden Way # 8
8 Walden Way # 8
8 Walden Way # 8
8 Walden Way # 8
8 Walden Way # 8
8 Walden Way # 8
8 Walden Way # 8
8 Walden Way # 8
8 Walden Way # 8
8 Walden Way # 8
8 Walden Way # 8
8 Walden Way # 8
8 Walden Way # 8
8 Walden Way # 8
8 Walden Way # 8
8 Walden Way # 8
8 Walden Way # 8
8 Walden Way # 8
8 Walden Way # 8
8 Walden Way # 8
Sold

8 Walden Way # 8

8 Walden Way # 8, Milford, MA 01757

$730,000
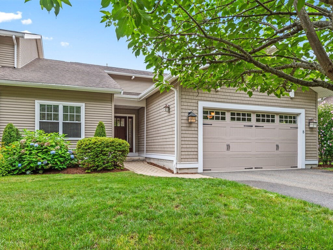
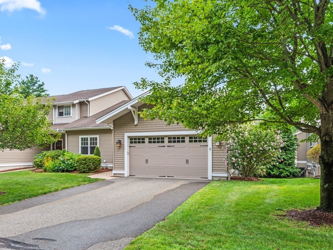
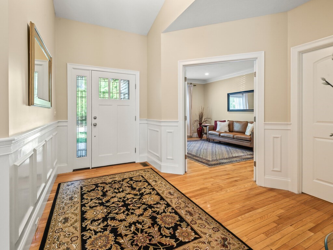
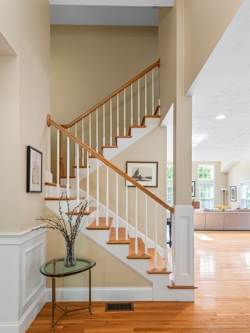
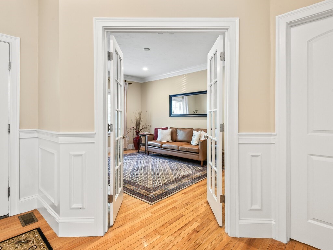
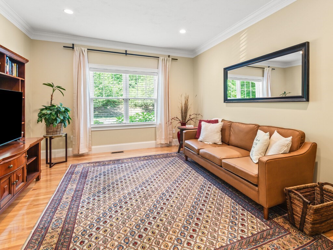
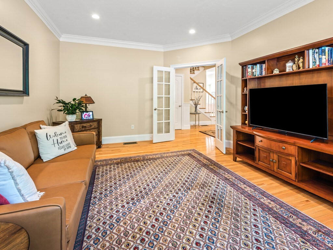
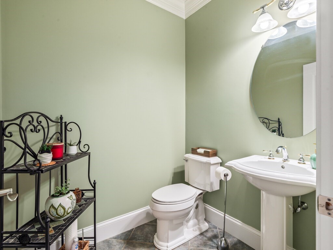
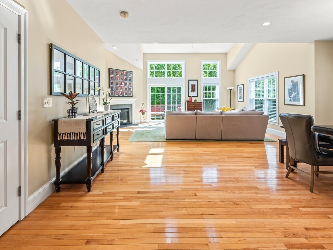
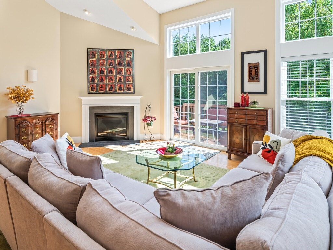
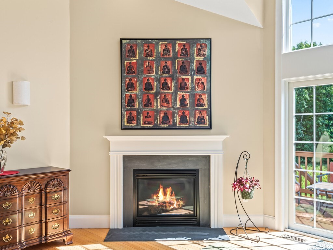
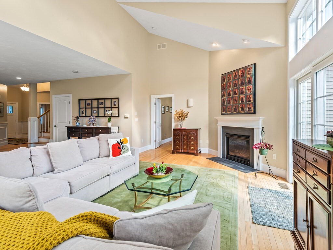
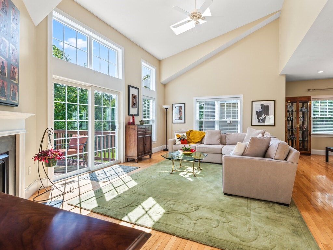
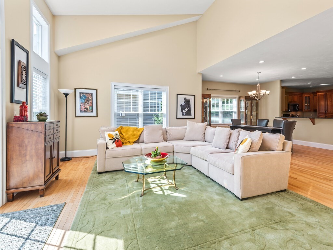
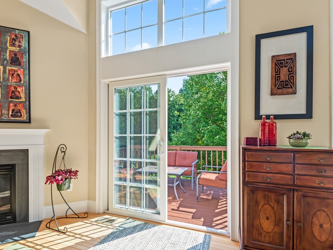
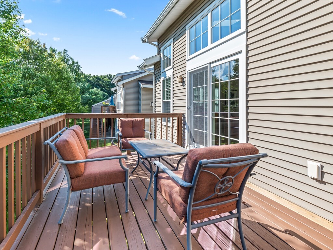
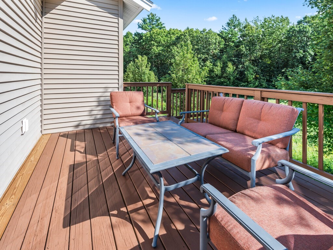
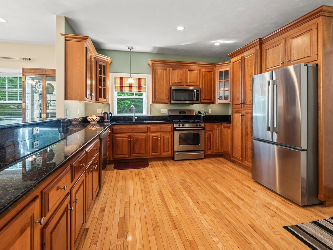
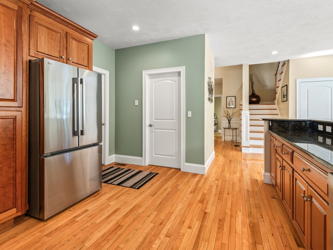
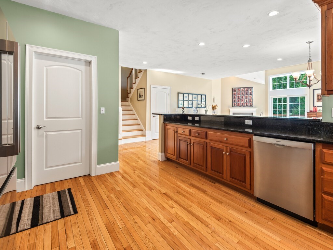
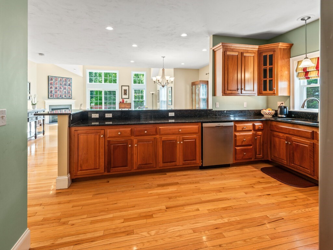
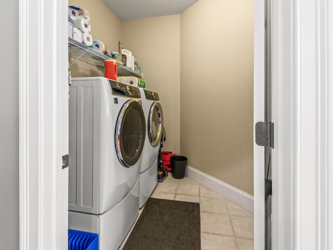
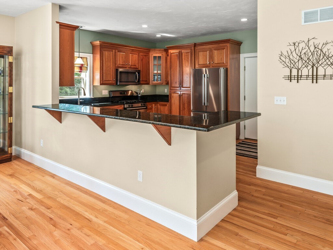
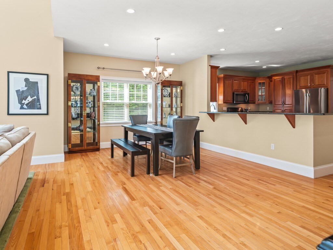
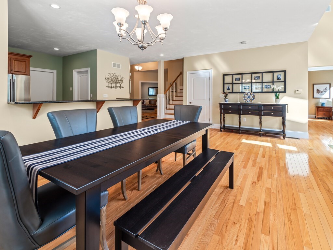
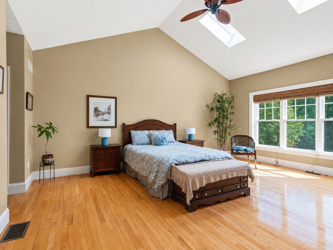
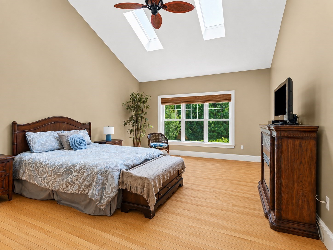
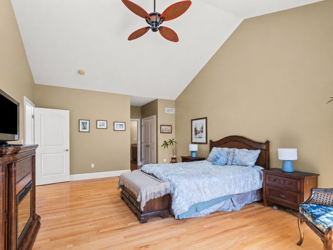
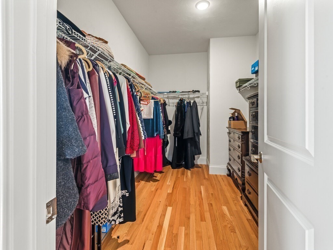
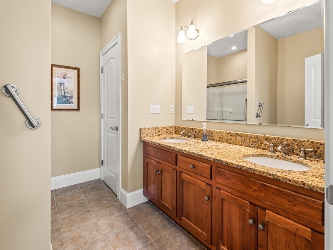
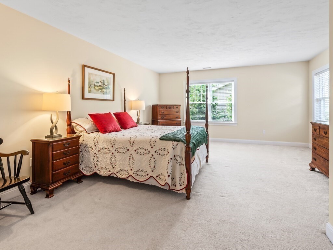
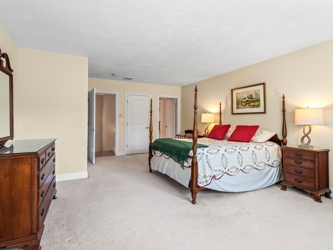
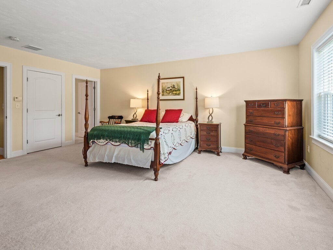
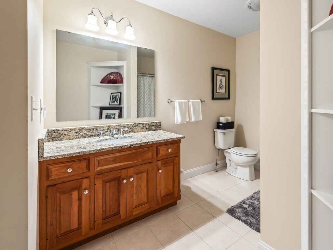
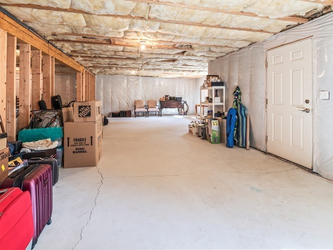
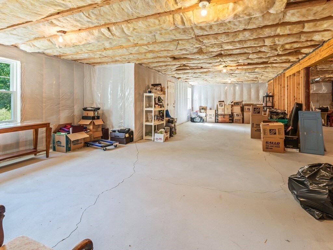
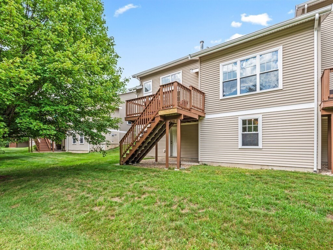
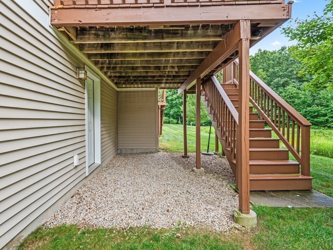
Discover exceptional living at 8 Walden Way U:8 in the desirable Walden Woods condominium community. This Alexander model offers 2,440 square feet of open, beautifully maintained living space and is presented in like-new condition.The spacious dining room, perfect for entertaining, flows seamlessly into the vaulted living room, where a fireplace creates a warm and inviting atmosphere. Sliding doors lead to a private deck overlooking the neighboring woods and trails. The well-appointed kitchen offers abundant cabinetry, generous counter space, and plenty of room for gathering with family and friends. A convenient first-floor laundry room is located just off the kitchen and provides easy access to the attached two-car garage.The spacious primary suite is a private retreat, featuring vaulted ceilings with skylights, a large walk-in closet, and a beautifully appointed primary bath. A generously sized second-floor bedroom with its own full bath provides a comfortable and private space for overnight guests.The lower walk-out level offers tremendous potential with a large, open space ready to be customized to suit your needs--home office, recreation room, gym, or additional living space. The area is already plumbed for a half bath. Recent updates include a two-year-old heating and air-conditioning system and a Rinnai hot water heater, providing added comfort and peace of mind. Residents also enjoy use of the nearby clubhouse, ideal for larger gatherings and celebrations.Conveniently located near restaurants, shopping, and the Upper Charles Bike Trail, with Route 495 less than a mile away, this home offers an ideal combination of comfort, convenience, and accessibility.Turn-key living in a fabulous condominium community. Come see all that 8 Walden Way has to offer!

2
beds

3
baths

2,440 Sq.Ft. LIVING AREA

Paul Whaley

Paul Whaley

Features & Amenities

Interior

  • total bedrooms2
  • Total bathrooms3
  • full bathrooms2
  • half bathroom1
  • Laundry room Electric Dryer Hookup, Washer Hookup, First Floor, In Unit
  • Flooring Wood, Carpet
  • Fireplace Living Room
  • APPLIANCES Range, Dishwasher, Disposal, Microwave, Refrigerator
  • other interior Features Internet Available - Unknown

Area & Lot

  • Status Sold
  • Date Sold October 6, 2026
  • Living Area2,440 Sq.Ft.
  • Total Area2,440 Sq.Ft.
  • MLS® ID73566039
  • TypeCondo
  • YEAR BUILT2007

Exterior

  • STORIES2
  • Garage Space2.0
  • water SourcePublic
  • utilitiesfor Electric Range, for Electric Dryer, Washer Hookup
  • roofShingle
  • parkingAttached, Off Street
  • HEAT TYPEForced Air, Natural Gas
  • AIR CONDITIONINGCentral Air
  • sewerPublic Sewer
  • HOA AmenitiesClubhouse
  • other exterior FeaturesPorch, Deck - Wood

Financial

  • Sales Price$730,000
  • Real Estate Tax $8,405/yr
  • HOA $589/mo
  • Zoning RD

Work With Us

Get assistance from The Whaley Ring Team in determining the current property value, crafting a competitive offer, writing and negotiating a contract, and much more. Contact us today to find out how we can be of assistance to you!

Follow Us on Instagram